Completely remodeled and move-in ready! Nestled on 1.43 wooded acres, this beautiful 1,876 sq. ft. home offers privacy, modern updates, and plenty of space! Step inside to a welcoming living room with an electric fireplace, dining area, and stunning new kitchen featuring granite countertops, new cabinetry, and stainless steel appliances. The main level also offers a half bath, laundry room, and versatile bonus room perfect for an office, gym, playroom, or potential 4th bedroom. Upstairs features 3 bedrooms and 2 full baths. No carpet anywhere! Enjoy oversized covered front and back porches overlooking peaceful wooded surroundings. An attached carport and detached double carport provide ample parking. Your private retreat awaits!
For sale
$309,000
291 Rangeland Way, Rocky Face, GA 30740
3beds
3baths
1,876sqft
Single Family Residence
Built in 1986
1.43 Acres Lot
$297,400 Zestimate®
$165/sqft
$-- HOA
What's special
Electric fireplaceHalf bathDetached double carportAttached carportStainless steel appliancesDining areaStunning new kitchen
- 3 days
- 499
- 78
Likely to sell faster than
Zillow last checked:
Listing updated:
Listed by:
Emily Snodgrass,
Coldwell Banker Kinard Realty - Dalton
Source: Carpet Capital AOR,MLS#: 136871
Facts & features
Interior
Bedrooms & bathrooms
- Bedrooms: 3
- Bathrooms: 3
Rooms
- Room types: Bonus Room, Other-See Remarks
Primary bedroom
- Level: Second
Bedroom 2
- Level: Second
Bedroom 3
- Level: Second
Primary bathroom
- Description: Half/Main
- Features: Double Vanity, Shower & Tub Combo
Bathroom 2
- Description: Full/2nd
Bathroom 3
- Description: Full/2nd
Living room
- Level: First
Heating
- Central, Electric
Cooling
- Central Air
Appliances
- Included: Dishwasher, Built-In Electric Range, Electric Water Heater
- Laundry: Laundry Room
Features
- Other Kitchen-See Remarks, Breakfast Area, Breakfast Bar
- Flooring: Vinyl, Other-See Remarks
- Windows: Other Treatments-See Remarks
- Attic: Access Panel
- Has fireplace: Yes
- Fireplace features: Living Room, Electric Logs
Interior area
- Total structure area: 1,876
- Total interior livable area: 1,876 sqft
Property
Parking
- Total spaces: 3
- Parking features: Carport - 1 Car, Carport - 2 Cars
- Carport spaces: 3
- Has uncovered spaces: Yes
Features
- Levels: Two
- Patio & porch: Porch-Covered
Lot
- Size: 1.43 Acres
- Features: Wooded-Some
Details
- Parcel number: 2722705000
Construction
Type & style
- Home type: SingleFamily
- Architectural style: Traditional
- Property subtype: Single Family Residence
Materials
- Vinyl Siding
- Foundation: Crawl Space/Masonry
- Roof: Composition,Ridge Vent(s)
Condition
- Year built: 1986
Utilities & green energy
- Sewer: Septic Tank
- Water: Public
Community & HOA
Community
- Subdivision: None
Location
- Region: Rocky Face
Financial & listing details
- Price per square foot: $165/sqft
- Tax assessed value: $125,370
- Annual tax amount: $1,180
- Date on market: 11/7/2026
- Listing terms: Possession at Closing
Estimated market value
$297,400
$283,000 - $312,000
$1,951/mo
Price history
| Date | Event | Price |
|---|---|---|
| 11/7/2026 | Listed for sale | $309,000+375.4%$165/sqft |
Source:  Carpet Capital AOR #136871 Report a problem | ||
| 1/31/2024 | Sold | $65,000-54.2%$35/sqft |
Source: Public Record Report a problem | ||
| 10/30/2023 | Sold | $141,854+41.9%$76/sqft |
Source: Public Record Report a problem | ||
| 4/7/2005 | Sold | $100,000$53/sqft |
Source: Public Record Report a problem | ||
Public tax history
| Year | Property taxes | Tax assessment |
|---|---|---|
| 2025 | $1,104 -29.4% | $50,148 -10.2% |
| 2024 | $1,565 +0.3% | $55,862 -1.4% |
| 2023 | $1,561 +24.2% | $56,669 +33% |
| 2022 | $1,256 -3.3% | $42,593 |
| 2021 | $1,299 -1.6% | $42,593 |
| 2020 | $1,321 -1.6% | $42,593 |
| 2019 | $1,342 +1.6% | $42,593 +1.9% |
| 2018 | $1,321 +0.3% | $41,809 |
| 2017 | $1,317 +13.4% | $41,809 +9.1% |
| 2016 | $1,162 | $38,312 -3.6% |
| 2014 | $1,162 +8.5% | $39,758 |
| 2013 | $1,070 | $39,758 |
| 2012 | -- | -- |
| 2011 | -- | -- |
| 2010 | -- | -- |
| 2009 | -- | -- |
Find assessor info on the county website
Monthly payment
Est. payment
Payment breakdown
Explore the cost of this home by adjusting the details. Changes won't be saved.Climate risks
Neighborhood: 30740
Nearby schools
Schools provided by the listing agent
- Elementary: Westside
- Middle: Westside
- High: Northwest
Source: Carpet Capital AOR. This data may not be complete. We recommend contacting the local school district to confirm school assignments for this home.

Similar homes
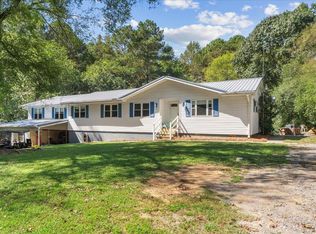
- $334,9005 bd3 ba2k sqft4185 S Jimmy Dr, Rocky Face, GA 30740For Sale
 MLS ID #1544081, April Schneller. Greater Chattanooga Realtors
- $309,9003 bd2 ba1.9k sqft595 Avondale Dr, Rocky Face, GA 30740For Sale
 MLS ID #1540067, Michael Burge. Greater Chattanooga Realtors
- $315,0003 bd3 ba2.6k sqft315 E Randall Rd, Rocky Face, GA 30740For Sale
 MLS ID #1541429, Lisa Sloan. Greater Chattanooga Realtors
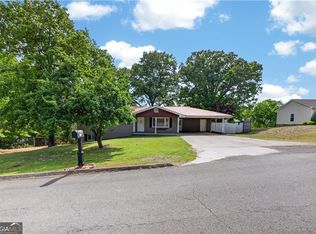
- $319,0006 bd4 ba1.9k sqft1780 N Boyd Dr, Rocky Face, GA 30740Active
 MLS ID #10871115, Jovaniris Jaimes, Century 21 Connect Realty. GAMLS
- $299,9003 bd2 ba1.3k sqft2704 Quarles Rd, Rocky Face, GA 30740For Sale
 MLS ID #3510975, Drew Carey. RealTracs MLS as distributed by MLS GRID
- $409,0003 bd3 ba2.4k sqft2013 Deer Xing, Rocky Face, GA 30740ActiveMLS ID #10887781, Maritza Flores, eXp Realty. GAMLS
- $359,9004 bd3 ba2.6k sqft3218 Leona Dr, Rocky Face, GA 30740ActiveMLS ID #10845874, Victor Guzman, Keller Williams Heritage. GAMLS
