NEED MORE ROOM WITHOUT MOVING FAR FROM TOWN? Just 10 minutes from Walnut Ave & I-75, this spacious Westside home gives you room to spread out, inside AND out! The oversized concrete parking area offers space for an RV, boat, trailer or multiple vehicles, while the large yard provides room to add a garage, workshop or covered RV parking. Enjoy wooded privacy behind the home and the view across the street. Inside on the main level you'll find a large kitchen with abundant counter space, the sunroom, and a spacious primary suite with updated bath, 2 Add'l BR, Full bath and powder room. Upstairs a flex space. Space, privacy and possibilities-all surprisingly close to the interstate but still in the country.
For sale
Price cut: $2K (9/29)
$392,900
3027 Highland Cir, Rocky Face, GA 30740
3beds
2,433sqft
Single Family Residence
Built in 2004
0.69 Acres Lot
$383,100 Zestimate®
$161/sqft
$-- HOA
What's special
Large yardView across the street
- 24 days
- 356
- 37
Likely to sell faster than
Zillow last checked:
Listing updated:
Listed by:
Angie West 706-463-3644,
Heritage Dalton Group LLC
Source: Greater Chattanooga Realtors,MLS#: 1543431
Facts & features
Interior
Bedrooms & bathrooms
- Bedrooms: 3
- Bathrooms: 3
- Full bathrooms: 2
- 1/2 bathrooms: 1
Heating
- Central, Wood Stove
Cooling
- Central Air, Ceiling Fan(s)
Appliances
- Included: Built-In Range, Dishwasher, Microwave
- Laundry: Laundry Room, Main Level
Features
- Ceiling Fan(s), Pantry, Walk-In Closet(s), Separate Dining Room, Split Bedrooms
- Flooring: Carpet, Ceramic Tile, Hardwood
- Windows: Vinyl Frames
- Basement: None
- Has fireplace: No
- Fireplace features: Living Room, Wood Burning Stove
Interior area
- Total structure area: 2,433
- Total interior livable area: 2,433 sqft
- Finished area above ground: 2,433
- Finished area below ground: 0
Property
Parking
- Total spaces: 2
- Parking features: Concrete, Driveway, Garage Faces Front
- Attached garage spaces: 2
Features
- Levels: Two
- Stories: 2
- Patio & porch: Deck, Glass Enclosed, Rear Porch, Screened, Porch - Covered
- Exterior features: Private Yard
Lot
- Size: 0.69 Acres
- Features: Back Yard, Few Trees, Rolling Slope
Details
- Parcel number: 1226801007
Construction
Type & style
- Home type: SingleFamily
- Architectural style: Other
- Property subtype: Single Family Residence
Materials
- Vinyl Siding
- Foundation: Block
- Roof: Shingle
Condition
- New construction: No
- Year built: 2004
Utilities & green energy
- Sewer: Septic Tank
- Water: Public
- Utilities for property: Electricity Connected, Water Connected
Community & HOA
Community
- Subdivision: Highlands
HOA
- Has HOA: No
Location
- Region: Rocky Face
Financial & listing details
- Price per square foot: $161/sqft
- Tax assessed value: $343,622
- Annual tax amount: $3,026
- Date on market: 9/25/2026
- Listing terms: Cash,Conventional,FHA,USDA Loan,VA Loan
Estimated market value
$383,100
$364,000 - $402,000
$2,283/mo
Price history
| Date | Event | Price |
|---|---|---|
| 9/29/2026 | Price change | $392,900-0.5%$161/sqft |
Source:  Carpet Capital AOR #136277 Report a problem Carpet Capital AOR #136277 Report a problem | ||
| 8/24/2026 | Listed for sale | $394,900+116.4%$162/sqft |
Source: Carpet Capital AOR #136277 Report a problem | ||
| 11/23/2004 | Sold | $182,500$75/sqft |
Source: Agent Provided Report a problem | ||
Public tax history
| Year | Property taxes | Tax assessment |
|---|---|---|
| 2025 | $824 -10.8% | $137,449 +21% |
| 2024 | $924 -36.1% | $113,596 +12.8% |
| 2023 | $1,447 +8% | $100,744 +9.3% |
| 2022 | $1,340 -1.8% | $92,136 +1.8% |
| 2021 | $1,364 +32% | $90,529 +15% |
| 2020 | $1,033 -2.8% | $78,721 |
| 2019 | $1,062 +2.8% | $78,721 |
| 2018 | $1,033 -52.8% | $78,721 |
| 2017 | $2,188 +18.3% | $78,721 +12.7% |
| 2016 | $1,850 | $69,870 |
| 2014 | $1,850 +10% | $69,870 |
| 2013 | $1,682 | $69,870 |
| 2012 | -- | -- |
| 2011 | -- | -- |
| 2010 | -- | -- |
| 2009 | -- | -- |
Find assessor info on the county website
Monthly payment
Est. payment
Payment breakdown
Explore the cost of this home by adjusting the details. Changes won't be saved.Climate risks
Neighborhood: 30740
Nearby schools
Schools provided by the listing agent
- Elementary: Westside Elementary
- Middle: Westside Middle
- High: Northwest Whitfield High
Source: Greater Chattanooga Realtors. This data may not be complete. We recommend contacting the local school district to confirm school assignments for this home.

Similar homes
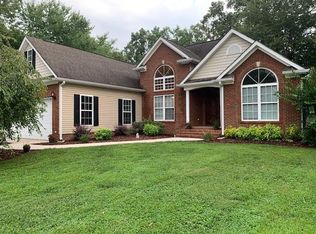
- $389,9005 bd3 ba2.8k sqft110 Rock Hill Rd, Rocky Face, GA 30740For Sale
 MLS ID #136737, Sharon Majetich. Carpet Capital AOR
 - $399,9004 bd4 ba3.3k sqft3101 Farm View Ct, Rocky Face, GA 30740For Sale
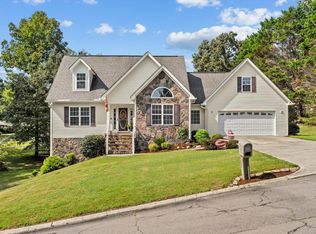 MLS ID #1543476, Michael Williams. Greater Chattanooga Realtors
 - $315,0004 bd3 ba2.1k sqft2618 Rocky Dr, Rocky Face, GA 30740For Sale
 MLS ID #1544798, Roger Haikal. Greater Chattanooga Realtors
 - $359,9004 bd3 ba2.6k sqft3218 Leona Dr, Rocky Face, GA 30740Active
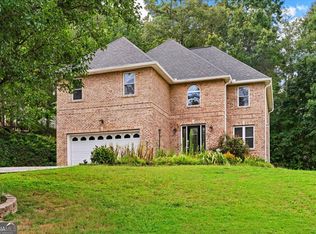
 MLS ID #10845874, Victor Guzman, Keller Williams Heritage. GAMLS
 - $319,0006 bd4 ba1.9k sqft1780 N Boyd Dr, Rocky Face, GA 30740ActiveMLS ID #10871115, Jovaniris Jaimes, Century 21 Connect Realty. GAMLS
- $380,0004 bd4 ba2.9k sqft1410 Sherwood Dr, Dalton, GA 30720ActiveMLS ID #10854626, Vanesa Reveles, Keller Williams Heritage. GAMLS
- $399,0004 bd2 ba2.4k sqft1717 Rio Vista Dr, Dalton, GA 30720For Sale
 MLS ID #7838707, STEPHANIE JONES, Coldwell Banker Kinard Realty. FMLS GA
 - $519,0003 bd2 ba1.4k sqft2820 Quarles Rd, Rocky Face, GA 30740ActiveMLS ID #10827047, Allen A Floyd, Floyd Realty Advisors. GAMLS
