Welcome to this beautifully maintained 3-bedroom, 2 bathroom move-in ready split-level home situated on nearly an acre of land. The master suite features a large walk-in closet, large bathroom complete with a double vanity and Jack-and-Jill sinks. Beautiful hardwood floors run throughout the upper level, while the kitchen offers granite countertops and ample cabinet space. Downstairs, the finished basement with durable luxury vinyl plank flooring provides additional living space perfect for a family room, home office, or recreation area. A two-car garage adds convenience and storage. Enjoy the privacy and room to spread out with nearly an acre of land. This home will be a short sale. Please allow 60 +/- days for review, subject to lender approval and processing time!
For sale
Price cut: $10K (9/17)
$289,000
420 Old Babb Rd, Rocky Face, GA 30740
3beds
2baths
2,083sqft
Single Family Residence
Built in 2021
0.81 Acres Lot
$287,600 Zestimate®
$139/sqft
$-- HOA
What's special
Two-car garageLarge walk-in closetMaster suite
- 95 days
- 510
- 73
Zillow last checked:
Listing updated:
Listed by:
Cody McKinney,
Keller Williams Heritage
Source: Carpet Capital AOR,MLS#: 135829
Facts & features
Interior
Bedrooms & bathrooms
- Bedrooms: 3
- Bathrooms: 2
Rooms
- Room types: Bonus Room, Other Extra Room
Primary bedroom
- Level: Second
Bedroom 2
- Level: Second
Bedroom 3
- Level: Second
Primary bathroom
- Description: Full/Main
- Features: Other-See Remarks
Bathroom 2
- Description: Full/2nd
Heating
- Central
Cooling
- Central Air, Heat Pump
Appliances
- Included: Convection Oven, Refrigerator
- Laundry: Upper Level
Features
- Smooth Ceiling(s), Ceiling Fan(s), Walk-In Closet(s), Pantry(s), Other Dining-See Remarks
- Flooring: Hardwood, Other-See Remarks
- Windows: Vinyl Frame
- Basement: Finished
- Attic: Access Panel
- Has fireplace: No
- Fireplace features: None
Interior area
- Total structure area: 2,083
- Total interior livable area: 2,083 sqft
- Finished area above ground: 1,387
- Finished area below ground: 696
Video & virtual tour
Property
Parking
- Total spaces: 2
- Parking features: Attached Garage - 2 Cars
- Attached garage spaces: 2
- Has uncovered spaces: Yes
Features
- Levels: Two
- Patio & porch: Deck
Lot
- Size: 0.81 Acres
- Dimensions: 0.81
- Features: Cleared-Mostly, Level-Some, Sloping-Some, Wooded-Some
Details
- Parcel number: 2727102005
Construction
Type & style
- Home type: SingleFamily
- Property subtype: Single Family Residence
Materials
- Brick, Vinyl Siding
- Roof: Composition,Soffit Vent(s)
Condition
- Year built: 2021
Utilities & green energy
- Sewer: Septic Tank
- Water: Public
Community & HOA
Community
- Subdivision: Stave Ridge
Location
- Region: Rocky Face
Financial & listing details
- Price per square foot: $139/sqft
- Tax assessed value: $293,619
- Date on market: 6/17/2026
- Listing terms: Possession at Closing
Estimated market value
$287,600
$273,000 - $302,000
$2,079/mo
Price history
| Date | Event | Price |
|---|---|---|
| 9/17/2026 | Price change | $289,000-3.3%$139/sqft |
Source:  Carpet Capital AOR #135829 Report a problem Carpet Capital AOR #135829 Report a problem | ||
| 8/11/2026 | Price change | $299,000-8.3%$144/sqft |
Source: Carpet Capital AOR #135829 Report a problem | ||
| 7/20/2026 | Price change | $326,000-1.2%$157/sqft |
Source: Carpet Capital AOR #135829 Report a problem | ||
| 6/30/2026 | Price change | $330,000-2.9%$158/sqft |
Source: Carpet Capital AOR #135829 Report a problem | ||
| 6/17/2026 | Listed for sale | $340,000+19.3%$163/sqft |
Source: Carpet Capital AOR #135829 Report a problem | ||
| 3/10/2022 | Sold | $285,000$137/sqft |
Source: Public Record Report a problem | ||
Public tax history
| Year | Property taxes | Tax assessment |
|---|---|---|
| 2025 | -- | $117,448 +29.2% |
| 2024 | -- | $90,932 +15.5% |
| 2023 | -- | $78,741 +34.8% |
| 2022 | $1,723 +722.1% | $58,409 +750.3% |
| 2021 | $210 | $6,869 |
Find assessor info on the county website
Monthly payment
Est. payment
Payment breakdown
Explore the cost of this home by adjusting the details. Changes won't be saved.Climate risks
Neighborhood: 30740
Nearby schools
Schools provided by the listing agent
- Elementary: West Side
- Middle: Westside
- High: Northwest
Source: Carpet Capital AOR. This data may not be complete. We recommend contacting the local school district to confirm school assignments for this home.

Similar homes
- $269,5003 bd2 ba1.3k sqft2704 Quarles Rd, Rocky Face, GA 30740For Sale
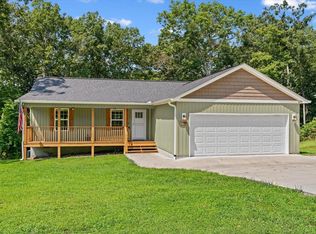 MLS ID #1542582, Angie West. Greater Chattanooga Realtors
 - $334,9003 bd2 ba1.9k sqft595 Avondale Dr, Rocky Face, GA 30740For Sale
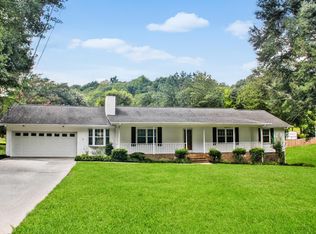 MLS ID #1540067, Michael Burge. Greater Chattanooga Realtors
 - $275,0003 bd2 ba1.8k sqft603 Lavista Rd, Dalton, GA 30720For Sale
 MLS ID #1542573, Grace Edrington. Greater Chattanooga Realtors
 - $359,9004 bd3 ba2.6k sqft3218 Leona Dr, Rocky Face, GA 30740Active
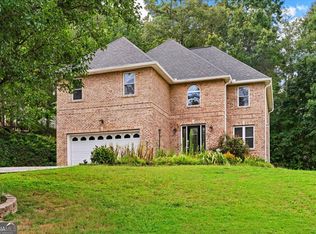
 MLS ID #10845874, Victor Guzman, Keller Williams Heritage. GAMLS
 - $269,0003 bd2 ba1.3k sqft205 Mountain View Dr, Dalton, GA 30721ActiveMLS ID #10846216, Victor Guzman, Keller Williams Heritage. GAMLS
