$5,000 credit is being offered to Buyer. Mountain views, calm neighborhood, peaceful walks, what more could you ask for? Don't miss the opportunity to live in the city limits, but still being in the countryside with livestock views. Downtown, restaurants, groceries and gas, under a 1 mile away.
For sale
Price cut: $6K (10/14)
$279,000
473 Timberbrook Dr, Chatsworth, GA 30705
3beds
2baths
1,376sqft
Single Family Residence
Built in 2018
0.37 Acres Lot
$277,100 Zestimate®
$203/sqft
$-- HOA
What's special
Mountain viewsLivestock views
- 19 days
- 414
- 28
Likely to sell faster than
Zillow last checked:
Listing updated:
Listed by:
Michael Mondragon,
Coldwell Banker Kinard Realty - Dalton
Source: Carpet Capital AOR,MLS#: 136598
Facts & features
Interior
Bedrooms & bathrooms
- Bedrooms: 3
- Bathrooms: 2
Rooms
- Room types: None
Primary bedroom
- Features: Master on Main Level
- Level: First
Bedroom 2
- Level: First
Bedroom 3
- Level: First
Primary bathroom
- Description: Full/Main
Bathroom 2
- Description: Full/Main
Living room
- Level: First
Heating
- Central
Cooling
- Central Air
Appliances
- Included: Dishwasher
- Laundry: Laundry Room, Laundry Closet
Features
- Ceiling Fan(s), Kitchen Only Dining
- Flooring: Carpet, Laminate
- Windows: Vinyl Frame
- Basement: None
- Attic: Access Panel
- Has fireplace: No
- Fireplace features: None
Interior area
- Total structure area: 1,376
- Total interior livable area: 1,376 sqft
Video & virtual tour
Property
Parking
- Total spaces: 2
- Parking features: Attached Garage - 2 Cars, 1 Garage Door Opener
- Attached garage spaces: 2
- Has uncovered spaces: Yes
Features
- Levels: One
- Patio & porch: Deck
- Has view: Yes
- View description: Scenic View, Mountain(s)
Lot
- Size: 0.37 Acres
- Features: Cleared, Level
Details
- Parcel number: 000 49B372 032
Construction
Type & style
- Home type: SingleFamily
- Architectural style: Ranch
- Property subtype: Single Family Residence
Materials
- Vinyl Siding
- Roof: Architectural,Ridge Vent(s)
Condition
- Year built: 2018
Utilities & green energy
- Sewer: Public Sewer
- Water: Public
Community & HOA
Community
- Subdivision: Timberbrook
Location
- Region: Chatsworth
Financial & listing details
- Price per square foot: $203/sqft
- Tax assessed value: $265,800
- Annual tax amount: $2,493
- Date on market: 9/30/2026
- Listing terms: Possession at Closing
Estimated market value
$277,100
$263,000 - $291,000
$1,739/mo
Price history
| Date | Event | Price |
|---|---|---|
| 10/14/2026 | Price change | $279,000-2.1%$203/sqft |
Source:  Carpet Capital AOR #136598 Report a problem | ||
| 9/30/2026 | Listed for sale | $285,000+83.9%$207/sqft |
Source: Carpet Capital AOR #136598 Report a problem | ||
| 8/30/2019 | Sold | $155,000$113/sqft |
Source: Carpet Capital AOR #113288 Report a problem | ||
Public tax history
| Year | Property taxes | Tax assessment |
|---|---|---|
| 2025 | $3,292 +2.3% | $106,320 +2.6% |
| 2024 | $3,219 +17.2% | $103,600 +10% |
| 2023 | $2,745 +38.9% | $94,200 +14.4% |
| 2022 | $1,976 -3.7% | $82,360 +22.1% |
| 2021 | $2,052 +41.1% | $67,480 +15% |
| 2020 | $1,455 | $58,680 |
| 2019 | $1,455 +878% | $58,680 +878% |
| 2018 | $149 | $6,000 |
Find assessor info on the county website
Monthly payment
Est. payment
Payment breakdown
Explore the cost of this home by adjusting the details. Changes won't be saved.Climate risks
Neighborhood: 30705
Nearby schools
Schools provided by the listing agent
- Elementary: Chatsworth
- Middle: Gladden
- High: Murray County
Source: Carpet Capital AOR. This data may not be complete. We recommend contacting the local school district to confirm school assignments for this home.
- $255,300-- bd2 ba1.3k sqft397 Timberbrook Dr, Chatsworth, GA 30705Off Market
- $260,400-- bd2 ba1.4k sqft491 Timberbrook Dr, Chatsworth, GA 30705Off Market
- $187,4003 bd2 ba1.5k sqft488 Timberbrook Dr, Chatsworth, GA 30705Off Market
- $283,0003 bd2 ba1.4k sqft273 Timberbrook Dr, Chatsworth, GA 30705Off Market

Similar homes
- $265,0003 bd2 ba1.2k sqft17 Pine St E, Chatsworth, GA 30705For Sale
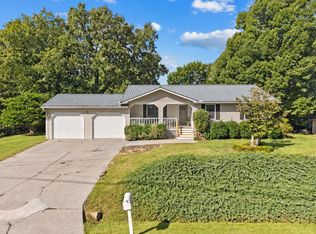 MLS ID #436587, Carter Reynolds, Selling North Georgia Realty. NGBOR
- $260,0003 bd3 ba1.5k sqft189 Parkland Way, Chatsworth, GA 30705For Sale
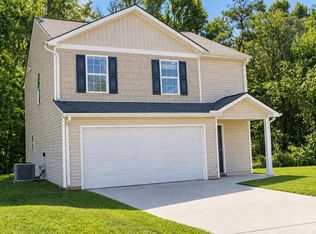 MLS ID #1544293, Ann Bowman. Greater Chattanooga Realtors
- $270,0003 bd3 ba1.6k sqft324 Middleton Ct, Chatsworth, GA 30705For Sale
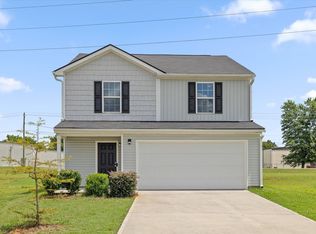 MLS ID #1540691, Guy Fain. Greater Chattanooga Realtors
- $265,0004 bd3 ba1.8k sqft386 Village Creek Dr, Chatsworth, GA 30705Active
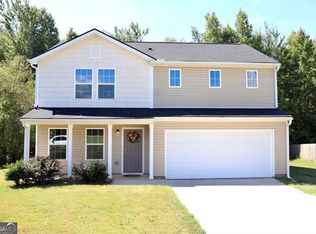
 MLS ID #10794837, Tracy Groom, UC Premier Properties. GAMLS
- $269,9003 bd2 ba1.2k sqft50 Brittany Ct, Chatsworth, GA 30705ActiveMLS ID #10817489, Juanita O Nicks-Batts, HomeOwnership.com. GAMLS
- $249,9993 bd2 ba1.7k sqft498 Cedar St, Dalton, GA 30720ActiveMLS ID #10857843, Steven T Koleno, Beycome Brokerage Realty LLC. GAMLS
- $235,0002 bd2 ba1.1k sqft62 Short Oak Rd, Chatsworth, GA 30705ActiveMLS ID #10717956, Isamary Sanguinety, Gregory Real Estate Company. GAMLS
