Only 5 Years Old!!! This 4 bedroom, 3 FULL bathroom home is situated on a spacious, level lot with a wooded back yard. Once inside, you'll discover a spacious, open floor plan featuring an inviting living area ideal for both relaxing and entertaining. The kitchen features granite countertops and an eat-in area, providing both style and functionality. The main floor offers a bedroom and a full bathroom. Upstairs is large with versatile flex space offering the option to create a cozy den, a productive home office or anything you desire! The second floor offers a split plan with a Primary suite with a large walk-in closet in addition to two additional bedrooms and shared full bath. The oversized laundry room comes complete with washer and dryer and plenty of extra storage. Outside, enjoy the peace and privacy of a large backyard that backs onto lush woods. The property's convenient location ensures easy access to local amenities, making this home a practical choice without sacrificing the peace of its surroundings. With NO HOA you won't want to miss this opportunity to own a beautiful home waiting for your personal touch.
Active
$285,000
386 Village Creek Dr, Chatsworth, GA 30705
4beds
1,826sqft
:
Get pre-qualified$1,798/mo
Single Family Residence
Built in 2021
0.27 Acres Lot
$282,800 Zestimate®
$156/sqft
$-- HOA
What's special
Spacious open floor planSpacious level lotEat-in areaKitchen features granite countertops
- 37 days |
- 342 |
- 16 |
Zillow last checked:
Listing updated:
Listed by:
Tracy Groom 7702949570,
UC Premier Properties
Source: GAMLS,MLS#: 10794837
Facts & features
Interior
Bedrooms & bathrooms
- Bedrooms: 4
- Bathrooms: 3
- Full bathrooms: 3
- Main level bathrooms: 1
- Main level bedrooms: 1
Rooms
- Room types: Laundry, Loft
Kitchen
- Features: Pantry
Heating
- Central
Cooling
- Central Air
Appliances
- Included: Dishwasher, Electric Water Heater, Microwave, Refrigerator, Washer, Dryer
- Laundry: Upper Level
Features
- Walk-In Closet(s)
- Flooring: Hardwood, Carpet
- Basement: None
- Has fireplace: No
- Common walls with other units/homes: No Common Walls
Interior area
- Total structure area: 1,826
- Total interior livable area: 1,826 sqft
- Finished area above ground: 1,826
- Finished area below ground: 0
Property
Parking
- Total spaces: 2
- Parking features: Garage, Attached
- Has attached garage: Yes
Features
- Levels: Two
- Stories: 2
Lot
- Size: 0.27 Acres
- Features: Level
Details
- Parcel number: 0047D 008 083
Construction
Type & style
- Home type: SingleFamily
- Architectural style: Traditional
- Property subtype: Single Family Residence
Materials
- Vinyl Siding
- Roof: Composition
Condition
- Resale
- New construction: No
- Year built: 2021
Utilities & green energy
- Electric: 220 Volts
- Sewer: Public Sewer
- Water: Public
- Utilities for property: Cable Available, Electricity Available, Phone Available, Sewer Available, Underground Utilities, Water Available
Community & HOA
Community
- Features: Street Lights
- Security: Smoke Detector(s)
- Subdivision: CLEAR CREEK VILLAGE
HOA
- Has HOA: No
- Services included: None
Location
- Region: Chatsworth
Financial & listing details
- Price per square foot: $156/sqft
- Tax assessed value: $254,600
- Annual tax amount: $2,283
- Date on market: 7/2/2026
- Cumulative days on market: 37 days
- Listing agreement: Exclusive Right To Sell
- Listing terms: Cash,Conventional,FHA
- Electric utility on property: Yes
Estimated market value
$282,800
$269,000 - $297,000
$2,037/mo
Price history
| Date | Event | Price |
|---|---|---|
| 7/2/2026 | Listed for sale | $285,000$156/sqft |
Source:  GAMLS #10794837 Report a problem GAMLS #10794837 Report a problem | ||
| 12/11/2025 | Listing removed | $285,000$156/sqft |
Source:  FMLS GA #7678287 Report a problem FMLS GA #7678287 Report a problem | ||
| 11/11/2025 | Listed for sale | $285,000+3.6%$156/sqft |
Source: GAMLS #10641492 Report a problem | ||
| 12/10/2024 | Sold | $275,000-4.2%$151/sqft |
Source: Greater Chattanooga Realtors #1398903 Report a problem | ||
| 11/16/2024 | Contingent | $287,000$157/sqft |
Source: Greater Chattanooga Realtors #1398903 Report a problem | ||
| 11/1/2024 | Price change | $287,000-3.5%$157/sqft |
Source: Greater Chattanooga Realtors #1398903 Report a problem | ||
| 10/25/2024 | Price change | $297,400-7.1%$163/sqft |
Source: Greater Chattanooga Realtors #1398903 Report a problem | ||
| 10/17/2024 | Listing removed | $2,258$1/sqft |
Source: Zillow Rentals Report a problem | ||
| 9/9/2024 | Price change | $320,000+6.7%$175/sqft |
Source: GAMLS #10309573 Report a problem | ||
| 9/9/2024 | Price change | $299,900-6.3%$164/sqft |
Source: Greater Chattanooga Realtors #1398903 Report a problem | ||
| 8/22/2024 | Price change | $320,000-8.5%$175/sqft |
Source: FMLS GA #7395717 Report a problem | ||
| 8/6/2024 | Price change | $349,900-10.3%$192/sqft |
Source: GAMLS #10309573 Report a problem | ||
| 7/18/2024 | Price change | $389,900-2.5%$214/sqft |
Source: GAMLS #10309573 Report a problem | ||
| 6/25/2024 | Price change | $399,900-2.5%$219/sqft |
Source: GAMLS #10309573 Report a problem | ||
| 6/3/2024 | Listed for sale | $410,000+83.9%$225/sqft |
Source: GAMLS #10309573 Report a problem | ||
| 4/24/2024 | Listing removed | -- |
Source: Zillow Rentals Report a problem | ||
| 4/20/2024 | Price change | $2,258+1.9%$1/sqft |
Source: Zillow Rentals Report a problem | ||
| 4/13/2024 | Price change | $2,215+10.3%$1/sqft |
Source: Zillow Rentals Report a problem | ||
| 4/6/2024 | Listed for rent | $2,009$1/sqft |
Source: Zillow Rentals Report a problem | ||
| 3/3/2022 | Sold | $222,990$122/sqft |
Source: Public Record Report a problem | ||
Public tax history
| Year | Property taxes | Tax assessment |
|---|---|---|
| 2025 | $3,030 -1.6% | $101,840 +2.7% |
| 2024 | $3,079 +9% | $99,120 +2.3% |
| 2023 | $2,824 +120.3% | $96,920 +81.4% |
| 2022 | $1,282 +602.5% | $53,440 +790.7% |
| 2021 | $183 | $6,000 |
Find assessor info on the county website
Monthly payment
Est. payment
Payment breakdown
Explore the cost of this home by adjusting the details. Changes won't be saved.Climate risks
Neighborhood: 30705
Nearby schools
GreatSchools rating
- 7/10Chatsworth Elementary SchoolGrades: PK-6Distance: 2.1 mi
- 4/10Gladden Middle SchoolGrades: 7-8Distance: 1.3 mi
- 5/10Murray County High SchoolGrades: 9-12Distance: 1.6 mi
Schools provided by the listing agent
- Elementary: Chatsworth
- Middle: Gladden
- High: Murray
Source: GAMLS. This data may not be complete. We recommend contacting the local school district to confirm school assignments for this home.
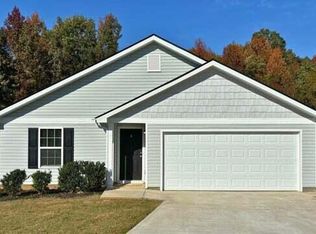
- $280,0004 bd2 ba1.6k sqft374 Village Creek Dr, Chatsworth, GA 30705Sold
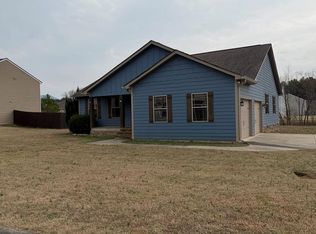
- $259,7003 bd2 ba1.3k sqft3 Middleton Ct, Chatsworth, GA 30705Off Market
- $265,0003 bd2 ba1.4k sqft369 Village Creek Dr, Chatsworth, GA 30705Sold
- $285,400-- bd3 ba1.8k sqft27 Middleton Ct, Chatsworth, GA 30705Off Market
- $271,3003 bd2 ba1.4k sqft364 Village Creek Dr, Chatsworth, GA 30705Off Market
- $230,0003 bd3 ba-- sqft332 Village Creek Dr, Chatsworth, GA 30705Sold
- $229,0004 bd2 ba1.4k sqft64 Middleton Ct, Chatsworth, GA 30705Sold
- $274,8003 bd2 ba1.5k sqft87 Middleton Ct, Chatsworth, GA 30705Off Market
A local agent can set up tours, give advice and negotiate with sellers.
A local lender can help you make sure your offer is ready when you are.
Similar homes
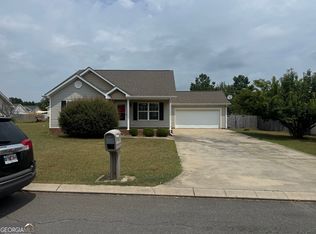
- $289,9003 bd2 ba1.2k sqft50 Brittany Ct, Chatsworth, GA 30705Active
 MLS ID #10817489, Juanita O Nicks-Batts, HomeOwnership.com. GAMLS
 - $265,0003 bd3 ba1.5k sqft5080 Holly Creek Cool Springs Rd, Chatsworth, GA 30705Active
 MLS ID #10780482, Angela Welch, Gregory Real Estate Company. GAMLS
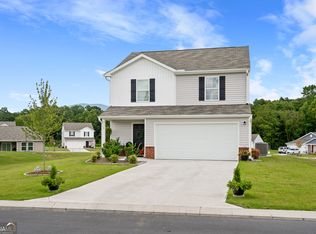
 - $244,9983 bd3 ba1.5k sqft11 Barron Ct, Chatsworth, GA 30705Active
 MLS ID #10821832, Jose Quijano, Virtual Properties Realty.com. GAMLS
 - $295,0003 bd2 ba1.7k sqft560 Chevelle Dr, Chatsworth, GA 30705For Sale
 MLS ID #136030, Tammy Hughes. Carpet Capital AOR
 - $235,0003 bd2 ba1.1k sqft245 Torino Dr, Chatsworth, GA 30705ActiveMLS ID #10820063, Jesus Gomez, Virtual Properties Realty.com. GAMLS
- $269,0003 bd2 ba1.2k sqft917 N 5th Ave, Chatsworth, GA 30705ActiveMLS ID #10804071, Steven T Koleno, Beycome Brokerage Realty LLC. GAMLS
- $231,9003 bd3 ba1.6k sqft43 2nd Ave E, Chatsworth, GA 30705For SaleMLS ID #135423, Rudy Ownbey. Carpet Capital AOR
- $268,0003 bd2 ba1.4k sqft1678 Treadwell Rd, Chatsworth, GA 30705For SaleMLS ID #135932, Juana Montoya. Carpet Capital AOR
- $340,0005 bd2 ba1.9k sqft231 Sequoyah Dr, Chatsworth, GA 30705For SaleMLS ID #136003, Lisa Higdon. Carpet Capital AOR
- $248,9002 bd1 ba1k sqft609 S 4th Ave, Chatsworth, GA 30705For Sale
 MLS ID #7777918, Mary Weaver, Coldwell Banker Kinard Realty. FMLS GA
 - $252,9003 bd2 ba1.2k sqft533 Daisy Ln, Chatsworth, GA 30705For SaleMLS ID #1539366, Greg Tilley. Greater Chattanooga Realtors
- $199,9003 bd2 ba1.3k sqft927 Highway 52 Alt, Chatsworth, GA 30705For SaleMLS ID #135277, Andy Dill. Carpet Capital AOR
- $399,9903 bd4 ba2.3k sqft906 Virginia Ave, Chatsworth, GA 30705For SaleMLS ID #136024, Angela Welch. Carpet Capital AOR
- $279,9004 bd2 ba2.1k sqft827 Brackett Ridge Rd, Chatsworth, GA 30705ActiveMLS ID #10753388, Amanda Kelly, Etowah Realty Group LLC. GAMLS
- $227,5003 bd1 ba1.6k sqft2720 Old Federal Rd S, Chatsworth, GA 30705For SaleMLS ID #135498, Laura Young. Carpet Capital AOR
- $225,0003 bd2 ba1.3k sqft51 Corvette Dr, Chatsworth, GA 30705For SaleMLS ID #1536540, Christian Rangel. Greater Chattanooga Realtors
- $244,8884 bd2 ba1.6k sqft106 Wilson Rd, Chatsworth, GA 30705New ConstructionFMLS GA
- $219,9003 bd2 ba1.3k sqft1240 Old Highway 411, Chatsworth, GA 30705For SaleMLS ID #7777859, Mary Weaver, Coldwell Banker Kinard Realty. FMLS GA
- $250,0003 bd2 ba1.3k sqft321 Whitmire Cir, Tunnel Hill, GA 30755For SaleMLS ID #1540050, Lorraine Guse. Greater Chattanooga Realtors
- $288,0003 bd2 ba1.7k sqft106 Todd Ave, Dalton, GA 30721For SaleMLS ID #1536043, Ralph Harvey. Greater Chattanooga Realtors
