Nearly new home in the heart of the city ! 2,376 square feet with an unfinsihed basement for storage. Oversized double carport with tongue and grove ceiling and special lights, Hot tub on deck. Inside the house you have lots of room to display your collections, Built in bookcases comes with TV already mounted. Vaulted ceilings, Real Wood Cabinets, Two kitchen Islands with bookshelves and cabinet storage. Bamboo flooring thoughout, each bedroom has it's own full bath, beamed living/kitchen, Vaulted Sunroom brings all the natural sunlight. Great place for morning coffee. Split bedroom floor plan. Private 1/2 bath off large spacious laundry room , All appliances included. Level Lot is .49 Acre and goes from Road to Road. Lots of storage and lots of extra's !!!
For sale
Price cut: $10K (9/21)
$364,900
906 Virginia Ave, Chatsworth, GA 30705
3beds
4baths
2,376sqft
Single Family Residence
Built in 2019
0.49 Acres Lot
$364,300 Zestimate®
$154/sqft
$-- HOA
What's special
Split bedroom floor planHot tub on deckAll appliances includedReal wood cabinetsVaulted ceilingsLots of storage
- 87 days
- 511
- 27
Zillow last checked:
Listing updated:
Listed by:
Angela Welch,
Gregory Real Estate
Source: Carpet Capital AOR,MLS#: 136024
Facts & features
Interior
Bedrooms & bathrooms
- Bedrooms: 3
- Bathrooms: 4
Rooms
- Room types: Sun Room
Primary bedroom
- Features: Master on Main Level
- Level: First
Primary bathroom
- Description: Full/Main
- Features: Double Vanity, Garden Tub, Separate Shower
Bathroom 2
- Description: Full/Main
Bathroom 3
- Description: Full/Main
Bathroom 4
- Description: Half/Main
Heating
- Central, Heat Pump
Cooling
- Central Air, Heat Pump
Appliances
- Included: Dishwasher, Disposal, Built-In Electric Range, Refrigerator w/Icemaker, Electric Water Heater
- Laundry: Laundry Room
Features
- Broadband Internet Wired, Cable TV, Smooth Ceiling(s), Ceiling Fan(s), Split Bedrooms, Walk-In Closet(s), Kitchen Island, Pantry(s), Breakfast Bar
- Flooring: Laminate, Other-See Remarks
- Doors: Storm Door(s)
- Windows: Thermopane Windows, Blinds
- Basement: Unfinished,Partial
- Attic: Access Panel
- Has fireplace: No
- Fireplace features: None
Interior area
- Total structure area: 2,376
- Total interior livable area: 2,376 sqft
Video & virtual tour
Property
Parking
- Total spaces: 2
- Parking features: Carport - 2 Cars, 1 Garage Door Opener
- Carport spaces: 2
- Has uncovered spaces: Yes
Features
- Levels: One
- Patio & porch: Deck, Porch-Covered
- Has spa: Yes
- Spa features: Hot Tub
Lot
- Size: 0.49 Acres
- Dimensions: .49
- Features: Cleared
Details
- Parcel number: 0049B 030
Construction
Type & style
- Home type: SingleFamily
- Architectural style: Ranch,Traditional
- Property subtype: Single Family Residence
Materials
- Brick, Brick Veneer, Vinyl Siding
- Foundation: Slab
- Roof: Metal,Gable Vent(s),Ridge Vent(s)
Condition
- Year built: 2019
Utilities & green energy
- Sewer: Public Sewer
- Water: Public
- Utilities for property: Cable Available
Community & HOA
Community
- Security: Smoke Detector(s)
- Subdivision: None
Location
- Region: Chatsworth
Financial & listing details
- Price per square foot: $154/sqft
- Tax assessed value: $424,800
- Annual tax amount: $4,452
- Date on market: 7/19/2026
- Listing terms: Possession at Closing
Estimated market value
$364,300
$346,000 - $383,000
$2,049/mo
Price history
| Date | Event | Price |
|---|---|---|
| 9/21/2026 | Price change | $364,900-2.7%$154/sqft |
Source:  Carpet Capital AOR #136024 Report a problem Carpet Capital AOR #136024 Report a problem | ||
| 9/6/2026 | Price change | $374,900-2.6%$158/sqft |
Source: Carpet Capital AOR #136024 Report a problem | ||
| 8/24/2026 | Price change | $384,900-3.8%$162/sqft |
Source: Carpet Capital AOR #136024 Report a problem | ||
| 7/30/2026 | Price change | $399,990-7%$168/sqft |
Source: Carpet Capital AOR #136024 Report a problem | ||
| 7/19/2026 | Listed for sale | $429,900$181/sqft |
Source: Carpet Capital AOR #136024 Report a problem | ||
Public tax history
| Year | Property taxes | Tax assessment |
|---|---|---|
| 2025 | $4,547 -14.6% | $169,920 -0.9% |
| 2024 | $5,326 +17.9% | $171,440 +10.6% |
| 2023 | $4,518 +38.7% | $155,040 +14.2% |
| 2022 | $3,257 -3.9% | $135,760 +21.8% |
| 2021 | $3,390 +53.9% | $111,440 +25.5% |
| 2020 | $2,202 +1974.8% | $88,800 +1974.8% |
| 2019 | $106 -90.1% | $4,280 -90.1% |
| 2018 | $1,077 +0.1% | $43,420 +11.2% |
| 2017 | $1,076 | $39,060 +13.4% |
| 2016 | -- | $34,448 |
| 2015 | -- | $34,448 |
| 2014 | -- | $34,448 |
| 2013 | -- | $34,448 |
| 2012 | -- | -- |
| 2011 | -- | -- |
| 2010 | -- | -- |
| 2009 | -- | -- |
Find assessor info on the county website
Monthly payment
Est. payment
Payment breakdown
Explore the cost of this home by adjusting the details. Changes won't be saved.Climate risks
Neighborhood: 30705
Nearby schools
Schools provided by the listing agent
- Elementary: Chatsworth
- Middle: Bagley
- High: Murray County
Source: Carpet Capital AOR. This data may not be complete. We recommend contacting the local school district to confirm school assignments for this home.
Similar homes
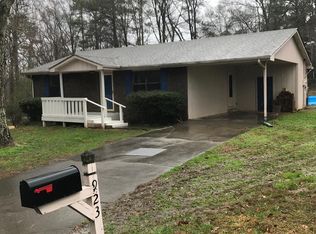
- $330,0003 bd2 ba1.5k sqft272 Sales Ave, Chatsworth, GA 30705For Sale
 MLS ID #136680, Tracy Spence. Carpet Capital AOR
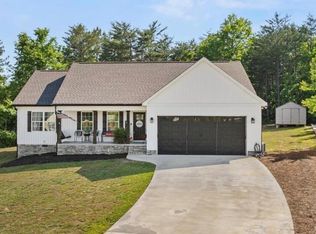
 - $329,9003 bd2 ba1.5k sqft455 Bell Loop, Chatsworth, GA 30705Active
 MLS ID #10830113, Steven T Koleno, Beycome Brokerage Realty LLC. GAMLS
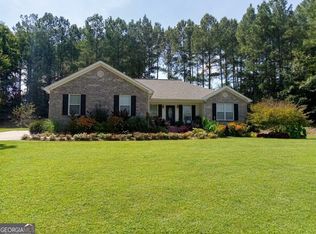
 - $380,0003 bd2 ba1.7k sqft201 Highway 286, Chatsworth, GA 30705For Sale
 MLS ID #136552, Michelle Steelmon. Carpet Capital AOR
 - $485,0003 bd3 ba2.5k sqft89 Arrowhead Dr, Chatsworth, GA 30705For Sale
 MLS ID #136710, Lisa Sloan. Carpet Capital AOR
 - $425,0004 bd2 ba2.5k sqft97 E Riley St, Chatsworth, GA 30705ActiveMLS ID #10848505, Shawyn Allen, Keller Williams Realty. GAMLS
- $489,9004 bd4 ba2.9k sqft117 Indian Trce, Chatsworth, GA 30705ActiveMLS ID #10868643, Céline Higgins Evans, Simply List. GAMLS
- $265,0004 bd3 ba1.8k sqft386 Village Creek Dr, Chatsworth, GA 30705ActiveMLS ID #10794837, Tracy Groom, UC Premier Properties. GAMLS
- $269,9003 bd2 ba1.2k sqft50 Brittany Ct, Chatsworth, GA 30705ActiveMLS ID #10817489, Juanita O Nicks-Batts, HomeOwnership.com. GAMLS
- $255,0003 bd3 ba1.5k sqft5080 Holly Creek Cool Springs Rd, Chatsworth, GA 30705ActiveMLS ID #10780482, Angela Welch, Gregory Real Estate Company. GAMLS
- $380,0004 bd4 ba2.9k sqft1410 Sherwood Dr, Dalton, GA 30720ActiveMLS ID #10854626, Vanesa Reveles, Keller Williams Heritage. GAMLS
- $349,9003 bd2 ba1.6k sqft3005 Brevard Dr NW, Dalton, GA 30721ActiveMLS ID #10867196, Steven T Koleno, Beycome Brokerage Realty LLC. GAMLS
- $219,9003 bd2 ba1.3k sqft1240 Old Highway 411, Chatsworth, GA 30705For Sale
 MLS ID #7777859, Mary Weaver, Coldwell Banker Kinard Realty. FMLS GA
 - $362,9004 bd2 ba2.3k sqft596 Timberwalk Dr, Ellijay, GA 30540ActiveMLS ID #10841138, Lisa Burgee, Response Realty. GAMLS
