Rare find in the heart of Eton! This one-owner, four-sided brick home has been exceptionally well maintained and cared for throughout the years. Featuring 3 bedrooms and 2 baths, beautiful hardwood floors, a spacious kitchen with dining area, den with fireplace, and separate living room. The unfinished basement offers excellent storage and additional possibilities. Outside features a new deck, concrete circular driveway, 2-car carport, detached 2-car garage, and two additional outbuildings. Enjoy beautiful views of Fort Mountain and Grassy Mountain. A solid, well-built home with timeless character and pride of ownership throughout. Over 1,700 sq ft and 1.38-acres.
For sale
$380,000
201 Highway 286, Chatsworth, GA 30705
3beds
2baths
1,765sqft
Single Family Residence
Built in 1966
1.38 Acres Lot
$371,500 Zestimate®
$215/sqft
$-- HOA
What's special
Den with fireplaceNew deckTwo additional outbuildingsFour-sided brick homeBeautiful hardwood floors
- 1 day
- 218
- 9
Likely to sell faster than
Zillow last checked:
Listing updated:
Listed by:
Michelle Steelmon,
Coldwell Banker Kinard Realty - Dalton
Source: Carpet Capital AOR,MLS#: 136552
Facts & features
Interior
Bedrooms & bathrooms
- Bedrooms: 3
- Bathrooms: 2
Rooms
- Room types: Den
Primary bedroom
- Level: First
Bedroom 2
- Level: First
Bedroom 3
- Level: First
Primary bathroom
- Description: Full/Main
- Features: Shower Only
Bathroom 2
- Description: Full/Main
Living room
- Level: First
Heating
- Central
Cooling
- Central Air
Appliances
- Included: Oven/Range Combo-Gas, Electric Water Heater
- Laundry: Laundry Room
Features
- Ceiling Fan(s), Kitchen Only Dining
- Flooring: Carpet, Hardwood
- Windows: Thermopane Windows
- Basement: Unfinished
- Attic: Access Panel
- Has fireplace: Yes
- Fireplace features: Den, Gas Log
Interior area
- Total structure area: 1,765
- Total interior livable area: 1,765 sqft
Property
Parking
- Total spaces: 5
- Parking features: Detached Garage 3+ Cars, Carport - 2 Cars
- Has garage: Yes
- Carport spaces: 2
- Has uncovered spaces: Yes
Features
- Levels: One
- Patio & porch: Patio
Lot
- Size: 1.38 Acres
- Features: Cleared-Mostly, Level-Mostly
Details
- Parcel number: 0064A 020
Construction
Type & style
- Home type: SingleFamily
- Architectural style: Ranch
- Property subtype: Single Family Residence
Materials
- Brick
- Roof: Metal,Ridge Vent(s)
Condition
- Year built: 1966
Utilities & green energy
- Sewer: Septic Tank
- Water: Public
Community & HOA
Community
- Subdivision: None
Location
- Region: Chatsworth
Financial & listing details
- Price per square foot: $215/sqft
- Tax assessed value: $205,237
- Annual tax amount: $801
- Date on market: 9/23/2026
- Listing terms: Possession Negotiable
Estimated market value
$371,500
$353,000 - $390,000
$1,389/mo
Price history
| Date | Event | Price |
|---|---|---|
| 9/23/2026 | Listed for sale | $380,000$215/sqft |
Source:  Carpet Capital AOR #136552 Report a problem Carpet Capital AOR #136552 Report a problem | ||
Public tax history
| Year | Property taxes | Tax assessment |
|---|---|---|
| 2025 | $801 +1.9% | $82,095 +2.6% |
| 2024 | $786 -69.7% | $80,015 -7.3% |
| 2023 | $2,592 +42.7% | $86,335 +14.1% |
| 2022 | $1,816 -6.3% | $75,695 +21.5% |
| 2021 | $1,938 +46.6% | $62,295 +16.9% |
| 2020 | $1,322 | $53,295 |
| 2019 | $1,322 | $53,295 |
| 2018 | $1,322 +0.1% | $53,295 +9.4% |
| 2017 | $1,320 | $48,695 +9.4% |
| 2016 | -- | $44,495 |
| 2015 | -- | $44,495 |
| 2014 | -- | $44,495 +0% |
| 2013 | -- | $44,494 |
| 2012 | -- | -- |
| 2011 | -- | -- |
| 2010 | -- | -- |
| 2009 | -- | -- |
Find assessor info on the county website
Monthly payment
Est. payment
Payment breakdown
Explore the cost of this home by adjusting the details. Changes won't be saved.Climate risks
Neighborhood: Eton
Nearby schools
Schools provided by the listing agent
- Elementary: Eton
- Middle: Bagley
- High: North Murray
Source: Carpet Capital AOR. This data may not be complete. We recommend contacting the local school district to confirm school assignments for this home.
Similar homes
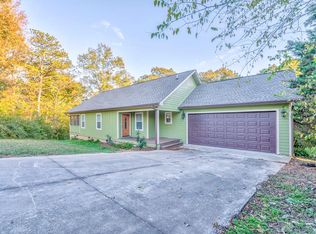
- $475,0003 bd3 ba2.4k sqft322 Mount Carmel Church Rd, Chatsworth, GA 30705For Sale
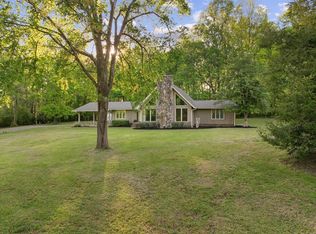 MLS ID #135411, Susan Patterson. Carpet Capital AOR
 - $364,9003 bd2 ba2k sqft218 Johnson Rd, Chatsworth, GA 30705For Sale
 MLS ID #136323, Oscar Landaverde. Carpet Capital AOR
 - $389,0003 bd2 ba1.8k sqft1305 W Crawford St, Dalton, GA 30720For Sale
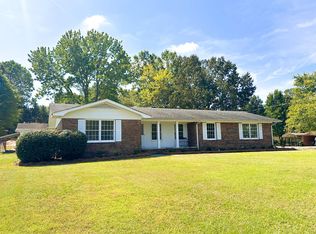 MLS ID #136532, Susan Patterson. Carpet Capital AOR
 - $373,9004 bd2 ba1.9k sqft50 Shawnee Trl, Chatsworth, GA 30705For Sale

 MLS ID #7696324, Dave Robinson, Peach Realty, Inc.. FMLS GA
 - $299,9003 bd2 ba1.6k sqft415 W Fort St, Chatsworth, GA 30705For SaleMLS ID #7804220, Samantha Lusk, Samantha Lusk & Associates Realty, Inc.. FMLS GA
- $400,0003 bd2 ba1.9k sqft3399 Brown Bridge Rd SE, Dalton, GA 30721Active
 MLS ID #1354381, Tammy Hughes, eXp Realty, LLC. East Tennessee Realtors
 - $399,0003 bd2 ba1.9k sqft135 Brewer Rd, Old Fort, TN 37362For Sale
 MLS ID #3531924, Cathy Womac. RealTracs MLS as distributed by MLS GRID
 - $379,9003 bd2 ba2k sqft2982 W State Route 382, Ellijay, GA 30540Active
 MLS ID #10793229, Ashly Whitaker, Haven Real Estate Brokers. GAMLS
