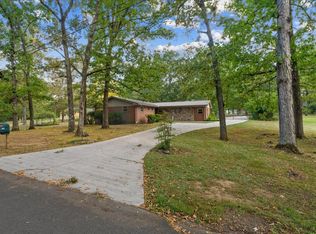
Escape to the peace and beauty of North Murray County with this charming country home nestled on 1.78 private acres. Surrounded by mature trees and scenic mountain views, this 3-bedroom, 2.5-bath home offers approximately 1,506 square feet of comfortable living space and the perfect setting for those who appreciate the outdoors. Built in 1973, the home features a functional floor plan, a full unfinished basement with endless possibilities for storage, a workshop, or future expansion, and plenty of room to create your own personal retreat. While the home could benefit from some updating, it offers a solid foundation and tremendous potential to add value and make it your own. Conveniently located near hiking trails, swimming, and all the natural beauty that Murray County has to offer, this property combines country living with easy access to outdoor recreation. Whether you're looking for a full-time residence, a mountain getaway, or an investment opportunity, this property is ready for its next chapter. Sellers are very motivated.
Active
Price cut: $10K (9/15)
$255,000
5080 Holly Creek Cool Springs Rd, Chatsworth, GA 30705
3beds
1,506sqft
Single Family Residence
Built in 1973
1.9 Acres Lot
$249,300 Zestimate®
$169/sqft
$-- HOA
What's special
Full unfinished basementScenic mountain viewsFunctional floor planSurrounded by mature trees
- 127 days
- 834
- 49
Zillow last checked:
Listing updated:
Listed by:
Angela Welch 706-483-9107,
Gregory Real Estate Company
Source: GAMLS,MLS#: 10780482
Facts & features
Interior
Bedrooms & bathrooms
- Bedrooms: 3
- Bathrooms: 3
- Full bathrooms: 2
- 1/2 bathrooms: 1
- Main level bathrooms: 2
- Main level bedrooms: 3
Rooms
- Room types: Laundry
Dining room
- Features: Separate Room
Heating
- Central
Cooling
- Central Air
Appliances
- Included: Electric Water Heater, Oven/Range (Combo), Refrigerator
- Laundry: Mud Room
Features
- Master On Main Level
- Flooring: Carpet, Tile
- Basement: Bath/Stubbed,Concrete,Exterior Entry,Full,Unfinished
- Attic: Pull Down Stairs
- Has fireplace: No
Interior area
- Total structure area: 1,506
- Total interior livable area: 1,506 sqft
- Finished area above ground: 1,506
- Finished area below ground: 0
Property
Parking
- Parking features: Garage
- Has garage: Yes
Features
- Levels: One
- Stories: 1
- Patio & porch: Screened
Lot
- Size: 1.9 Acres
- Features: Level
Details
- Parcel number: 0082 125
Construction
Type & style
- Home type: SingleFamily
- Architectural style: Brick 4 Side
- Property subtype: Single Family Residence
Materials
- Brick
- Roof: Composition
Condition
- Resale
- New construction: No
- Year built: 1973
Utilities & green energy
- Sewer: Septic Tank
- Water: Public
- Utilities for property: Electricity Available
Community & HOA
Community
- Features: None
- Subdivision: none
HOA
- Has HOA: No
- Services included: None
Location
- Region: Chatsworth
Financial & listing details
- Price per square foot: $169/sqft
- Date on market: 6/6/2026
- Cumulative days on market: 127 days
- Listing agreement: Exclusive Right To Sell
- Electric utility on property: Yes
Estimated market value
$249,300
$237,000 - $262,000
$1,808/mo
Price history
| Date | Event | Price |
|---|---|---|
| 9/15/2026 | Price change | $255,000-3.8%$169/sqft |
Source:  Carpet Capital AOR #135758 Report a problem Carpet Capital AOR #135758 Report a problem | ||
| 6/6/2026 | Listed for sale | $265,000-9.4%$176/sqft |
Source: Carpet Capital AOR #135758 Report a problem | ||
| 5/22/2026 | Listing removed | $292,500$194/sqft |
Source: Carpet Capital AOR #133841 Report a problem | ||
| 2/7/2026 | Listed for sale | $292,500-8.6%$194/sqft |
Source: Carpet Capital AOR #133841 Report a problem | ||
| 1/29/2026 | Listing removed | $320,000$212/sqft |
Source: Carpet Capital AOR #129840 Report a problem | ||
| 4/11/2025 | Price change | $320,000-53.6%$212/sqft |
Source: Carpet Capital AOR #129840 Report a problem | ||
| 2/5/2025 | Price change | $690,000+53.3%$458/sqft |
Source: Carpet Capital AOR #129425 Report a problem | ||
| 12/5/2024 | Price change | $450,000-5.3%$299/sqft |
Source: Carpet Capital AOR #128957 Report a problem | ||
| 11/12/2024 | Listed for sale | $475,000$315/sqft |
Source: Carpet Capital AOR #128957 Report a problem | ||
| 11/11/2024 | Pending sale | $475,000$315/sqft |
Source: Carpet Capital AOR #128957 Report a problem | ||
| 11/8/2024 | Price change | $475,000+1.1%$315/sqft |
Source: Carpet Capital AOR #128957 Report a problem | ||
| 11/7/2024 | Price change | $470,000-29.9%$312/sqft |
Source: Carpet Capital AOR #128957 Report a problem | ||
| 11/7/2024 | Price change | $670,000-10.7%$445/sqft |
Source: Carpet Capital AOR #127769 Report a problem | ||
| 10/6/2024 | Listed for sale | $750,000$498/sqft |
Source: Carpet Capital AOR #127769 Report a problem | ||
Public tax history
Tax history is unavailable.
Monthly payment
Est. payment
Payment breakdown
Explore the cost of this home by adjusting the details. Changes won't be saved.Climate risks
Neighborhood: 30705
Nearby schools
Schools provided by the listing agent
- Elementary: Chatsworth
- Middle: Gladden
- High: Murray
Source: GAMLS. This data may not be complete. We recommend contacting the local school district to confirm school assignments for this home.
- $172,800-- bd1 ba1.2k sqft5048 Holly Creek Cool Sprgs Rd, Chatsworth, GA 30705Off Market
- $143,8003 bd1 ba1.4k sqft4988 Holly Creek Cool Sprgs Rd, Chatsworth, GA 30705Off Market
- $24,8772 bd2 ba924 sqft83 Milas Winkler Rd, Chatsworth, GA 30705Off Market
- $116,600-- bd-- ba960 sqft5132 Holly Creek Cool Sprgs Rd, Chatsworth, GA 30705Off Market
Similar homes
- $260,0003 bd3 ba1.5k sqft189 Parkland Way, Chatsworth, GA 30705For Sale
 MLS ID #1544293, Ann Bowman. Greater Chattanooga Realtors
 - $249,9003 bd2 ba1.4k sqft917 Mary Francis St, Chatsworth, GA 30705For Sale
 MLS ID #136430, Angela Welch. Carpet Capital AOR
 - $231,9003 bd3 ba1.6k sqft43 2nd Ave E, Chatsworth, GA 30705For Sale
 MLS ID #135423, Rudy Ownbey. Carpet Capital AOR
 - $269,0004 bd3 ba1.8k sqft235 Cedar St, Chatsworth, GA 30705For Sale
 MLS ID #136452, Tamara Massengale. Carpet Capital AOR
 - $265,0004 bd3 ba1.8k sqft386 Village Creek Dr, Chatsworth, GA 30705Active
 MLS ID #10794837, Tracy Groom, UC Premier Properties. GAMLS
 - $269,9003 bd2 ba1.2k sqft50 Brittany Ct, Chatsworth, GA 30705ActiveMLS ID #10817489, Juanita O Nicks-Batts, HomeOwnership.com. GAMLS
- $219,9003 bd2 ba1.3k sqft1240 Old Highway 411, Chatsworth, GA 30705For Sale
 MLS ID #7777859, Mary Weaver, Coldwell Banker Kinard Realty. FMLS GA
 - $235,0003 bd2 ba1.1k sqft245 Torino Dr, Chatsworth, GA 30705ActiveMLS ID #10820063, Jesus Gomez, Virtual Properties Realty.com. GAMLS
- $235,0002 bd2 ba1.1k sqft62 Short Oak Rd, Chatsworth, GA 30705ActiveMLS ID #10717956, Isamary Sanguinety, Gregory Real Estate Company. GAMLS
- $249,9993 bd2 ba1.7k sqft498 Cedar St, Dalton, GA 30720ActiveMLS ID #10857843, Steven T Koleno, Beycome Brokerage Realty LLC. GAMLS
- $269,0003 bd2 ba984 sqft407 Westwind Cir, Ellijay, GA 30540ActiveMLS ID #10770682, Jennifer Seliski-Talbott, 1 Look Real Estate. GAMLS
