ATTRACTIVE ALL BRICK ONE LEVEL HOME WITHIN THE CITY LIMITS OF CHATSWORTH. This 2 bedroom, 1 bath with fenced backyard is ready for a new owner. Features include new windows, new blinds, kitchen appliances. .Great for first time home buyers and/or empty nesters. Call for appointment soon
For sale
$229,900
609 S 4th Ave, Chatsworth, GA 30705
2beds
1baths
1,080sqft
Single Family Residence
Built in 1958
0.52 Acres Lot
$225,000 Zestimate®
$213/sqft
$-- HOA
What's special
Fenced backyardNew blindsNew windowsKitchen appliances
- 48 days
- 157
- 6
Zillow last checked:
Listing updated:
Listed by:
Mary Weaver,
Coldwell Banker Kinard Realty - Dalton
Source: Carpet Capital AOR,MLS#: 136278
Facts & features
Interior
Bedrooms & bathrooms
- Bedrooms: 2
- Bathrooms: 1
Rooms
- Room types: None
Primary bedroom
- Features: Master on Main Level
- Level: First
Bedroom 2
- Level: First
Primary bathroom
- Description: Full/Main
- Features: Separate Shower, Shared Master Bath, Shower Only
Living room
- Level: First
Heating
- Central, Electric
Cooling
- Central Air
Appliances
- Included: Oven/Range Combo-Electric, Refrigerator w/Icemaker, Electric Water Heater
- Laundry: Other
Features
- Ceiling Fan(s), Breakfast Area, Breakfast Bar
- Flooring: Carpet, Hardwood, Vinyl
- Windows: Window Treatments, Blinds
- Basement: None
- Attic: Access Panel
- Has fireplace: No
- Fireplace features: None
Interior area
- Total structure area: 1,080
- Total interior livable area: 1,080 sqft
Property
Parking
- Total spaces: 1
- Parking features: Carport - 1 Car
- Carport spaces: 1
- Has uncovered spaces: Yes
Features
- Levels: One
- Patio & porch: Porch-Covered
- Fencing: Chain Link
- Has view: Yes
- View description: Mountain(s)
Lot
- Size: 0.52 Acres
- Dimensions: 110 x 201
- Features: Cleared-Mostly, Level-Some
Details
- Parcel number: 0049B 272
Construction
Type & style
- Home type: SingleFamily
- Architectural style: Ranch
- Property subtype: Single Family Residence
Materials
- Brick
- Foundation: Crawl Space/Masonry
- Roof: Metal,Ridge Vent(s)
Condition
- Year built: 1958
Utilities & green energy
- Sewer: Public Sewer
- Water: Public
- Utilities for property: Cable Available
Community & HOA
Community
- Security: Smoke Detector(s)
- Subdivision: None
Location
- Region: Chatsworth
Financial & listing details
- Price per square foot: $213/sqft
- Tax assessed value: $186,500
- Annual tax amount: $2,319
- Date on market: 8/24/2026
- Listing terms: Possession at Closing
Estimated market value
$225,000
$214,000 - $236,000
$1,184/mo
Price history
| Date | Event | Price |
|---|---|---|
| 8/24/2026 | Listed for sale | $229,900-1.3%$213/sqft |
Source:  Carpet Capital AOR #136278 Report a problem Carpet Capital AOR #136278 Report a problem | ||
| 8/22/2026 | Listing removed | $232,900$216/sqft |
Source: Carpet Capital AOR #133931 Report a problem | ||
| 8/1/2026 | Price change | $232,900-6.4%$216/sqft |
Source: Carpet Capital AOR #133931 Report a problem | ||
| 2/22/2026 | Listed for sale | $248,900+17.2%$230/sqft |
Source: Carpet Capital AOR #133931 Report a problem | ||
| 2/5/2025 | Sold | $212,450+1.7%$197/sqft |
Source: Public Record Report a problem | ||
| 12/19/2024 | Pending sale | $209,000$194/sqft |
Source: Owner Report a problem | ||
| 11/23/2024 | Listed for sale | $209,000-1.4%$194/sqft |
Source: Owner Report a problem | ||
| 9/19/2024 | Sold | $212,000+3.4%$196/sqft |
Source: Public Record Report a problem | ||
| 9/9/2024 | Pending sale | $205,000$190/sqft |
Source: Carpet Capital AOR #127549 Report a problem | ||
| 8/28/2024 | Listed for sale | $205,000$190/sqft |
Source: Carpet Capital AOR #127549 Report a problem | ||
Public tax history
| Year | Property taxes | Tax assessment |
|---|---|---|
| 2025 | $2,310 | $74,600 +34.2% |
| 2024 | -- | $55,600 -5.5% |
| 2023 | $331 | $58,840 +13.9% |
| 2022 | -- | $51,680 +21.2% |
| 2021 | $248 | $42,640 +18.2% |
| 2020 | -- | $36,080 |
| 2019 | -- | $36,080 |
| 2018 | -- | $36,080 +11.9% |
| 2017 | $890 | $32,240 +12.1% |
| 2016 | -- | $28,760 |
| 2015 | -- | $28,760 |
| 2014 | -- | $28,760 |
| 2013 | -- | $28,760 |
| 2012 | -- | -- |
| 2011 | -- | -- |
| 2010 | -- | -- |
| 2009 | -- | -- |
Find assessor info on the county website
Monthly payment
Est. payment
Payment breakdown
Explore the cost of this home by adjusting the details. Changes won't be saved.Climate risks
Neighborhood: 30705
Nearby schools
Schools provided by the listing agent
- Elementary: Chatsworth
- Middle: Gladden
- High: Murray County
Source: Carpet Capital AOR. This data may not be complete. We recommend contacting the local school district to confirm school assignments for this home.
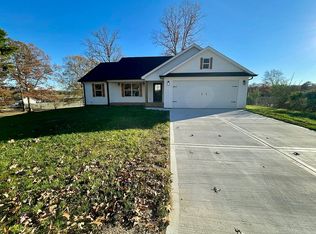
Similar homes
- $250,0003 bd1 ba1.1k sqft515 South St, Chatsworth, GA 30705Active
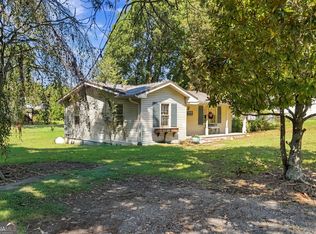
 MLS ID #10846571, Christina Young, Keller Williams Elevate. GAMLS
 - $249,9003 bd2 ba1.4k sqft917 Mary Francis St, Chatsworth, GA 30705For Sale
 MLS ID #136430, Angela Welch. Carpet Capital AOR
 - $235,0003 bd2 ba1.1k sqft245 Torino Dr, Chatsworth, GA 30705Active
 MLS ID #10820063, Jesus Gomez, Virtual Properties Realty.com. GAMLS
 - $224,9003 bd1 ba1.1k sqft394 Sequoyah Dr, Chatsworth, GA 30705For Sale
 MLS ID #136328, Mitchell Blair. Carpet Capital AOR
 - $219,9003 bd2 ba1.3k sqft1240 Old Highway 411, Chatsworth, GA 30705For Sale
 MLS ID #7777859, Mary Weaver, Coldwell Banker Kinard Realty. FMLS GA
 - $255,0003 bd3 ba1.5k sqft5080 Holly Creek Cool Springs Rd, Chatsworth, GA 30705ActiveMLS ID #10780482, Angela Welch, Gregory Real Estate Company. GAMLS
- $235,0002 bd2 ba1.1k sqft62 Short Oak Rd, Chatsworth, GA 30705ActiveMLS ID #10717956, Isamary Sanguinety, Gregory Real Estate Company. GAMLS
- $269,9003 bd2 ba1.2k sqft50 Brittany Ct, Chatsworth, GA 30705ActiveMLS ID #10817489, Juanita O Nicks-Batts, HomeOwnership.com. GAMLS
- $329,9003 bd2 ba1.5k sqft455 Bell Loop, Chatsworth, GA 30705ActiveMLS ID #10830113, Steven T Koleno, Beycome Brokerage Realty LLC. GAMLS
- $257,0003 bd2 ba1.3k sqft205 Mountain View Dr, Dalton, GA 30721ActiveMLS ID #10846216, Victor Guzman, Keller Williams Heritage. GAMLS
