IN THE HEART OF THE CITY -right downtown in beautiful Chatsworth, this exceptionally spacious, like-new mobile home is just waiting for you. Lots of room inside and out and situated on a all level extra large lotwith a view, completely enclosed by a chain-linked fence offers lots of space to enjoy the outdoors. House features 3 bedrooms, 2 full baths, dining room, gorgeous kitchen with coffee bar, barn-door pantry, farmhouse style apron sink. Master on main with large closet, shower only bathing, separate vanities. This affordable home in the city limits offers so much with it's spacious living and farmhouse charm, come see it today.
For sale
Price cut: $2.5K (9/10)
$272,500
526 N 6th Ave, Chatsworth, GA 30705
3beds
2baths
1,568sqft
Manufactured or Mobile Hm, Mobile Home
Built in ----
0.92 Acres Lot
$267,500 Zestimate®
$174/sqft
$-- HOA
What's special
Farmhouse style apron sinkSpacious livingDining roomShower only bathingBarn-door pantrySeparate vanities
- 63 days
- 110
- 6
Zillow last checked:
Listing updated:
Listed by:
Laura Young,
Coldwell Banker Kinard Realty - Dalton
Source: Carpet Capital AOR,MLS#: 136213
Facts & features
Interior
Bedrooms & bathrooms
- Bedrooms: 3
- Bathrooms: 2
Rooms
- Room types: None
Primary bedroom
- Level: First
Bedroom 2
- Level: First
Bedroom 3
- Level: First
Primary bathroom
- Description: Full/Main
- Features: Double Vanity, Shower Only
Bathroom 2
- Description: Full/Main
Heating
- Central, Heat Pump
Cooling
- Central Air, Heat Pump
Appliances
- Included: Dishwasher, Oven/Range Combo-Electric, Refrigerator, Range Hood, Electric Water Heater
- Laundry: Laundry Room
Features
- Smooth Ceiling(s), Ceiling Fan(s), Split Bedrooms, Walk-In Closet(s), Kitchen Island, Pantry(s), Formal-Separate DR
- Flooring: Laminate
- Doors: Storm Door(s)
- Windows: Thermopane Windows, Vinyl Frame
- Attic: None
- Has fireplace: No
- Fireplace features: None
Interior area
- Total structure area: 1,568
- Total interior livable area: 1,568 sqft
Video & virtual tour
Property
Parking
- Total spaces: 2
- Parking features: Carport - 2 Cars
- Carport spaces: 2
- Has uncovered spaces: Yes
Features
- Levels: One
- Patio & porch: Porch-Covered
- Fencing: Enclosed,Chain Link
- Has view: Yes
- View description: Scenic View
Lot
- Size: 0.92 Acres
- Features: Cleared, Level
Details
- Parcel number: 0048D 296
Construction
Type & style
- Home type: MobileManufactured
- Property subtype: Manufactured or Mobile Hm, Mobile Home
Materials
- Vinyl Siding
- Foundation: Permanent Block Foundation
- Roof: Low Pitch,Composition,Gable Vent(s),Soffit Vent(s)
Details
- Warranty included: Yes
Utilities & green energy
- Sewer: Public Sewer
- Water: Public
Community & HOA
Community
- Security: Smoke Detector(s)
- Subdivision: None
Location
- Region: Chatsworth
Financial & listing details
- Price per square foot: $174/sqft
- Tax assessed value: $30,750
- Annual tax amount: $2,025
- Date on market: 8/13/2026
- Listing terms: Possession at Closing
- Body type: Double Wide
Estimated market value
$267,500
$254,000 - $281,000
Not available
Price history
| Date | Event | Price |
|---|---|---|
| 9/10/2026 | Price change | $272,500-0.9%$174/sqft |
Source:  Carpet Capital AOR #136213 Report a problem Carpet Capital AOR #136213 Report a problem | ||
| 8/13/2026 | Listed for sale | $275,000$175/sqft |
Source: Carpet Capital AOR #136213 Report a problem | ||
Public tax history
| Year | Property taxes | Tax assessment |
|---|---|---|
| 2025 | $381 +264.4% | $12,300 -4.7% |
| 2024 | $105 +28.1% | $12,904 -1% |
| 2023 | $82 +863.6% | $13,035 +0.3% |
| 2022 | $8 -89.8% | $12,998 +0.8% |
| 2021 | $83 +1120.9% | $12,898 +1.3% |
| 2020 | $7 | $12,732 |
| 2019 | -- | $12,732 |
| 2018 | $7 +0.4% | $12,732 -4.1% |
| 2017 | $7 | $13,280 |
| 2016 | -- | $13,280 -9.3% |
| 2015 | -- | $14,640 |
| 2014 | -- | $14,640 -2.9% |
| 2013 | -- | $15,080 |
| 2012 | -- | -- |
| 2011 | -- | -- |
| 2010 | -- | -- |
| 2009 | -- | -- |
Find assessor info on the county website
Monthly payment
Climate risks
Neighborhood: 30705
Nearby schools
Schools provided by the listing agent
- Elementary: Chatsworth
- Middle: Gladden
- High: Murray County
Source: Carpet Capital AOR. This data may not be complete. We recommend contacting the local school district to confirm school assignments for this home.
Similar homes
- $269,0004 bd3 ba1.8k sqft235 Cedar St, Chatsworth, GA 30705For Sale
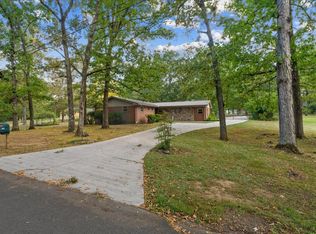 MLS ID #136452, Tamara Massengale. Carpet Capital AOR
 - $279,0003 bd2 ba1.3k sqft473 Timberbrook Dr, Chatsworth, GA 30705For Sale
 MLS ID #136598, Michael Mondragon. Carpet Capital AOR
 - $249,9003 bd2 ba1.4k sqft917 Mary Francis St, Chatsworth, GA 30705For Sale
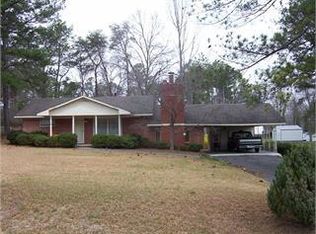 MLS ID #136430, Angela Welch. Carpet Capital AOR
 - $260,0003 bd3 ba1.5k sqft189 Parkland Way, Chatsworth, GA 30705For Sale
 MLS ID #1544293, Ann Bowman. Greater Chattanooga Realtors
 - $269,9003 bd2 ba1.2k sqft50 Brittany Ct, Chatsworth, GA 30705Active
 MLS ID #10817489, Juanita O Nicks-Batts, HomeOwnership.com. GAMLS
 - $265,0004 bd3 ba1.8k sqft386 Village Creek Dr, Chatsworth, GA 30705ActiveMLS ID #10794837, Tracy Groom, UC Premier Properties. GAMLS
- $265,9004 bd2 ba2.1k sqft827 Brackett Ridge Rd, Chatsworth, GA 30705ActiveMLS ID #10826244, Amanda Kelly, Etowah Realty Group LLC. GAMLS
- $255,0003 bd3 ba1.5k sqft5080 Holly Creek Cool Springs Rd, Chatsworth, GA 30705ActiveMLS ID #10780482, Angela Welch, Gregory Real Estate Company. GAMLS
- $235,0002 bd2 ba1.1k sqft62 Short Oak Rd, Chatsworth, GA 30705ActiveMLS ID #10717956, Isamary Sanguinety, Gregory Real Estate Company. GAMLS
- $235,0003 bd2 ba1.1k sqft245 Torino Dr, Chatsworth, GA 30705ActiveMLS ID #10820063, Jesus Gomez, Virtual Properties Realty.com. GAMLS
- $219,9003 bd2 ba1.3k sqft1240 Old Highway 411, Chatsworth, GA 30705For Sale
 MLS ID #7777859, Mary Weaver, Coldwell Banker Kinard Realty. FMLS GA
 - $265,0002 bd2 ba1.3k sqft202 Fire Tower Rd NE, Calhoun, GA 30701ActiveMLS ID #10871805, Shelley L Womack, Legacy Properties. GAMLS
