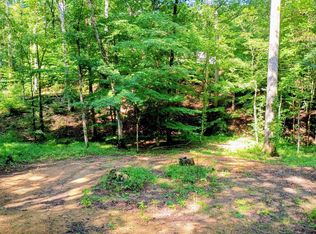
Welcome to this charming, newly-renovated double-wide home. Sitting on a generous 1.18 acres of land with a year-round creek, fruit trees, such as apple, elder, and walnut, this beauty is located on a private hill surrounded by mountains. This lovely 2 bed, 2 bath home features new kitchen cabinets and island, like-new stainless steel appliances, propane gas range, new light fixtures and blinds. You'll love the energy-efficient windows, tankless water heater, and electric heating and cooling system, along with the visually-appealing LifeProof-branded vinyl flooring throughout the home. Did we mention that the ceiling is insulated with R-30 fiberglass insulation, and all interior walls are insulated as well with R-13? Multiple closets and a spacious pantry will satisfy your storage needs. This ready-to-be-yours home has been recently surveyed, and comes with a new detached carport and an 8x10 shed. For your peace of mind, the home also has new gutters, its roof was renovated about 2 years ago, and the septic was serviced around the same time. Schedule a showing and send in your offer today. Your new home awaits. Listing agent is related to owners, and owner is an agent as well. Lot 89, being tax parcel 0035 230 001 and consisting of 1.35 acres per a recent survey, is available to be purchased as well. It is partially wooded, partially cleared and leveled, with two sheds, a green house, and has a year-long creek. Soil test has been done recently. Part of the lot is fenced in with a chicken coop. Asking price for lot 89 is $60,000. Both lots have separate access to roads. Lot 89's access is through Bent Oak Rd, while lot 90's driveway comes in from Short Oak Rd.
Active
Price cut: $29.9K (9/13)
$200,000
62 Short Oak Rd, Chatsworth, GA 30705
2beds
1,152sqft
Single Family Residence, Manufactured Home
Built in 1991
1.18 Acres Lot
$194,700 Zestimate®
$174/sqft
$-- HOA
What's special
Newly-renovated double-wide homeNew detached carportYear-round creekNew guttersLike-new stainless steel appliancesSpacious pantryTankless water heater
- 178 days
- 373
- 37
Zillow last checked:
Listing updated:
Listed by:
Isamary Sanguinety 706-508-5456,
Gregory Real Estate Company
Source: GAMLS,MLS#: 10717956
Facts & features
Interior
Bedrooms & bathrooms
- Bedrooms: 2
- Bathrooms: 2
- Full bathrooms: 2
- Main level bathrooms: 2
- Main level bedrooms: 2
Rooms
- Room types: Other
Heating
- Electric
Cooling
- Electric
Appliances
- Included: Dryer, Oven/Range (Combo), Refrigerator, Stainless Steel Appliance(s), Tankless Water Heater, Washer
- Laundry: Other
Features
- Walk-In Closet(s)
- Flooring: Vinyl
- Basement: Crawl Space
- Has fireplace: No
Interior area
- Total structure area: 1,152
- Total interior livable area: 1,152 sqft
- Finished area above ground: 1,152
- Finished area below ground: 0
Property
Parking
- Parking features: Carport
- Has carport: Yes
Features
- Levels: One
- Stories: 1
- Fencing: Back Yard
- Has view: Yes
- View description: Mountain(s)
- Waterfront features: Creek
Lot
- Size: 1.18 Acres
- Features: Level, Private, Sloped
- Residential vegetation: Partially Wooded
Details
- Parcel number: 0035 230
- Special conditions: Agent Owned,Agent/Seller Relationship
Construction
Type & style
- Home type: MobileManufactured
- Architectural style: Other
- Property subtype: Single Family Residence, Manufactured Home
Materials
- Wood Siding
- Foundation: Block, Pillar/Post/Pier
- Roof: Composition
Condition
- Updated/Remodeled
- New construction: No
- Year built: 1991
Utilities & green energy
- Sewer: Septic Tank
- Water: Public
- Utilities for property: Electricity Available, High Speed Internet, Water Available
Community & HOA
Community
- Features: None
- Subdivision: Oak Hills Estate
HOA
- Has HOA: No
- Services included: None
Location
- Region: Chatsworth
Financial & listing details
- Price per square foot: $174/sqft
- Tax assessed value: $37,567
- Annual tax amount: $346
- Date on market: 3/25/2026
- Cumulative days on market: 178 days
- Listing agreement: Exclusive Right To Sell
- Electric utility on property: Yes
Estimated market value
$194,700
$185,000 - $204,000
Not available
Price history
| Date | Event | Price |
|---|---|---|
| 9/13/2026 | Price change | $200,000-13%$174/sqft |
Source:  GAMLS #10717956 Report a problem GAMLS #10717956 Report a problem | ||
| 6/8/2026 | Price change | $229,900-4.2%$200/sqft |
Source: GAMLS #10717956 Report a problem | ||
| 5/3/2026 | Price change | $239,900-7.7%$208/sqft |
Source: GAMLS #10717956 Report a problem | ||
| 3/26/2026 | Listed for sale | $260,000+333.3%$226/sqft |
Source: GAMLS #10717956 Report a problem | ||
| 11/7/2023 | Sold | $60,000-14.3%$52/sqft |
Source: GAMLS #10204629 Report a problem | ||
| 9/22/2023 | Pending sale | $70,000$61/sqft |
Source:  FMLS GA #7277295 Report a problem FMLS GA #7277295 Report a problem | ||
| 9/19/2023 | Listed for sale | $70,000+57.3%$61/sqft |
Source: FMLS GA #7277295 Report a problem | ||
| 4/26/2022 | Sold | $44,500-35%$39/sqft |
Source: Public Record Report a problem | ||
| 3/31/2022 | Pending sale | $68,500$59/sqft |
Source: FMLS GA #7022694 Report a problem | ||
| 3/30/2022 | Contingent | $68,500$59/sqft |
Source: FMLS GA #7022694 Report a problem | ||
| 3/30/2022 | Pending sale | $68,500$59/sqft |
Source: GAMLS #10032738 Report a problem | ||
| 3/28/2022 | Listed for sale | $68,500$59/sqft |
Source: FMLS GA #7022694 Report a problem | ||
Public tax history
| Year | Property taxes | Tax assessment |
|---|---|---|
| 2025 | $352 +1.6% | $15,027 +1.9% |
| 2024 | $347 -1.4% | $14,740 -1.5% |
| 2023 | $352 +3.7% | $14,958 +5.7% |
| 2022 | $339 +2.9% | $14,145 +5.5% |
| 2021 | $330 +2.2% | $13,403 +2.6% |
| 2020 | $323 -0.2% | $13,062 -0.2% |
| 2019 | $323 +22.6% | $13,082 +3.2% |
| 2018 | $264 | $12,673 +6.4% |
| 2017 | $264 | $11,908 -28% |
| 2016 | -- | $16,548 -4.8% |
| 2015 | -- | $17,388 |
| 2014 | -- | $17,388 +0.2% |
| 2013 | -- | $17,348 |
| 2012 | -- | -- |
| 2011 | -- | -- |
| 2010 | -- | -- |
| 2009 | -- | -- |
Find assessor info on the county website
Monthly payment
Climate risks
Neighborhood: 30705
Nearby schools
Schools provided by the listing agent
- Elementary: Coker
- Middle: Gladden
- High: Murray
Source: GAMLS. This data may not be complete. We recommend contacting the local school district to confirm school assignments for this home.
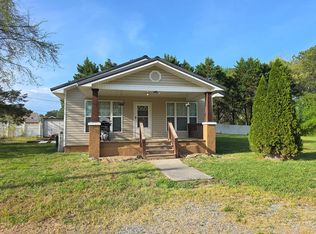
Similar homes
- $224,9003 bd1 ba1.1k sqft394 Sequoyah Dr, Chatsworth, GA 30705For Sale
 MLS ID #136328, Mitchell Blair. Carpet Capital AOR
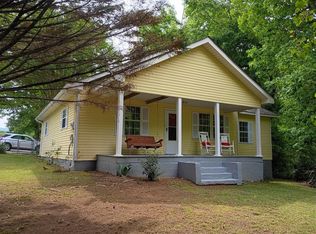
 - $189,9003 bd2 ba1.3k sqft927 Highway 52 Alt, Chatsworth, GA 30705For Sale
 MLS ID #135277, Andy Dill. Carpet Capital AOR
 - $219,9003 bd2 ba1.3k sqft1240 Old Highway 411, Chatsworth, GA 30705For Sale
 MLS ID #7777859, Mary Weaver, Coldwell Banker Kinard Realty. FMLS GA
 - $229,9002 bd1 ba1k sqft609 S 4th Ave, Chatsworth, GA 30705For Sale
 MLS ID #136278, Mary Weaver. Carpet Capital AOR
 - $235,0003 bd2 ba1.1k sqft245 Torino Dr, Chatsworth, GA 30705Active
 MLS ID #10820063, Jesus Gomez, Virtual Properties Realty.com. GAMLS
 - $204,9003 bd2 ba1.1k sqft322 Cook Rd NW, Resaca, GA 30735ActiveMLS ID #10843024, Lori Thomason, KW Signature Partners. GAMLS
- $185,0003 bd2 ba1.2k sqft360 Black Knob Church Rd, Ranger, GA 30734ActiveMLS ID #10771054, Kendra R Sanders, Atlanta Communities. GAMLS
- $199,9003 bd1 ba1k sqft118 Brooksmill Dr NE, Calhoun, GA 30701ActiveMLS ID #10783529, Stacy Stewart, Coldwell Banker Kinard Realty. GAMLS
- $219,9003 bd2 ba1.1k sqft879 Buck Blvd SE, Calhoun, GA 30701For SaleMLS ID #7829272, Shawn Brown, Rebecca Brown and Associates Real Estate, LLC.. FMLS GA
- $255,0003 bd3 ba1.5k sqft5080 Holly Creek Cool Springs Rd, Chatsworth, GA 30705ActiveMLS ID #10780482, Angela Welch, Gregory Real Estate Company. GAMLS
- $274,9003 bd2 ba1.2k sqft50 Brittany Ct, Chatsworth, GA 30705ActiveMLS ID #10817489, Juanita O Nicks-Batts, HomeOwnership.com. GAMLS
