Welcome to this beautiful 3 bedroom / 2 bathroom move-in ready ranch with a lovely setback off the road. Features upgraded appliances and a custom built-in pantry for maximum storage and organization. Popular split-bedroom ranch plan provides privacy for the main bedroom suite, separated from the secondary bedrooms. Includes a large 2-car garage with ample room for vehicle parking, extra storage, or a workshop space. Updated throughout with clean, modern finishes and low-maintenance appeal. Conveniently located between Dalton and Chatsworth in the Liberty Heights neighborhood.
Active
$329,900
455 Bell Loop, Chatsworth, GA 30705
3beds
1,511sqft
Single Family Residence
Built in 2007
0.7 Acres Lot
$323,500 Zestimate®
$218/sqft
$13/mo HOA
What's special
Upgraded appliances
- 40 days
- 313
- 21
Zillow last checked:
Listing updated:
Listed by:
Steven T Koleno 804-656-5007,
Beycome Brokerage Realty LLC
Source: GAMLS,MLS#: 10830113
Facts & features
Interior
Bedrooms & bathrooms
- Bedrooms: 3
- Bathrooms: 2
- Full bathrooms: 2
- Main level bathrooms: 2
- Main level bedrooms: 3
Rooms
- Room types: Laundry
Heating
- Electric, Heat Pump
Cooling
- Central Air, Heat Pump
Appliances
- Included: Dishwasher, Electric Water Heater, Microwave, Oven/Range (Combo)
- Laundry: Other
Features
- Master On Main Level, Split Bedroom Plan, Tray Ceiling(s), Vaulted Ceiling(s)
- Flooring: Laminate
- Basement: Crawl Space
- Has fireplace: No
Interior area
- Total structure area: 1,511
- Total interior livable area: 1,511 sqft
- Finished area above ground: 1,511
- Finished area below ground: 0
Property
Parking
- Total spaces: 2
- Parking features: Attached, Garage, Garage Door Opener
- Has attached garage: Yes
Features
- Levels: One
- Stories: 1
- Exterior features: Other
- Has view: Yes
- View description: Seasonal View
Lot
- Size: 0.7 Acres
- Features: Private
Details
- Parcel number: 0032C 031 079
Construction
Type & style
- Home type: SingleFamily
- Architectural style: Ranch
- Property subtype: Single Family Residence
Materials
- Brick, Vinyl Siding
- Roof: Composition
Condition
- Resale
- New construction: No
- Year built: 2007
Utilities & green energy
- Sewer: Septic Tank
- Water: Public
- Utilities for property: Electricity Available, Water Available
Community & HOA
Community
- Features: None
- Subdivision: Liberty Heights
HOA
- Has HOA: Yes
- Services included: Other
- HOA fee: $156 annually
Location
- Region: Chatsworth
Financial & listing details
- Price per square foot: $218/sqft
- Tax assessed value: $269,800
- Annual tax amount: $2,046
- Date on market: 8/20/2026
- Cumulative days on market: 39 days
- Listing agreement: Exclusive Right To Sell
- Listing terms: Cash,Conventional,FHA,Other,VA Loan
- Electric utility on property: Yes
Estimated market value
$323,500
$307,000 - $340,000
$1,733/mo
Price history
| Date | Event | Price |
|---|---|---|
| 8/22/2026 | Listed for sale | $329,900+1.5%$218/sqft |
Source:  GAMLS #10830113 Report a problem GAMLS #10830113 Report a problem | ||
| 4/16/2025 | Listing removed | -- |
Source: Owner Report a problem | ||
| 3/11/2025 | Price change | $324,900-1.5%$215/sqft |
Source: Owner Report a problem | ||
| 12/31/2024 | Listed for sale | $329,900+0.3%$218/sqft |
Source: Owner Report a problem | ||
| 12/14/2023 | Listing removed | -- |
Source: Owner Report a problem | ||
| 11/18/2023 | Pending sale | $329,000$218/sqft |
Source: Owner Report a problem | ||
| 8/1/2023 | Listed for sale | $329,000+85.9%$218/sqft |
Source: Owner Report a problem | ||
| 2/8/2021 | Sold | $177,000-4.3%$117/sqft |
Source:  Carpet Capital AOR #117930 Report a problem Carpet Capital AOR #117930 Report a problem | ||
| 1/19/2021 | Pending sale | $184,900$122/sqft |
Source: Coldwell Banker Kinard Realty - Dalton #117930 Report a problem | ||
| 1/13/2021 | Listed for sale | $184,900+44.5%$122/sqft |
Source: Coldwell Banker Kinard Realty - Dalton #117930 Report a problem | ||
| 5/1/2009 | Sold | $128,000+392.3%$85/sqft |
Source: Public Record Report a problem | ||
| 7/6/2007 | Sold | $26,000$17/sqft |
Source: Public Record Report a problem | ||
Public tax history
| Year | Property taxes | Tax assessment |
|---|---|---|
| 2025 | $2,046 -0.1% | $107,920 +2.6% |
| 2024 | $2,047 +0.7% | $105,200 +4.1% |
| 2023 | $2,033 +23.2% | $101,040 +14.2% |
| 2022 | $1,651 -4.9% | $88,440 +22% |
| 2021 | $1,735 +19.7% | $72,520 +19.4% |
| 2020 | $1,450 | $60,720 |
| 2019 | $1,450 | $60,720 |
| 2018 | $1,450 | $60,720 +7.1% |
| 2017 | $1,450 | $56,720 +5% |
| 2016 | -- | $54,040 |
| 2015 | -- | $54,040 |
| 2014 | -- | $54,040 |
| 2013 | -- | $54,040 |
| 2012 | -- | -- |
| 2011 | -- | -- |
| 2010 | -- | -- |
| 2009 | -- | -- |
Find assessor info on the county website
Monthly payment
Est. payment
Payment breakdown
Explore the cost of this home by adjusting the details. Changes won't be saved.Climate risks
Neighborhood: 30705
Nearby schools
Schools provided by the listing agent
- Elementary: Spring Place
- Middle: Gladden
- High: Murray
Source: GAMLS. This data may not be complete. We recommend contacting the local school district to confirm school assignments for this home.
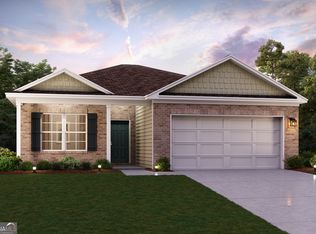
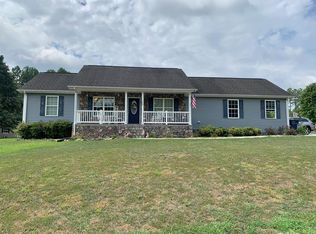
Similar homes
- $330,0005 bd2 ba1.9k sqft231 Sequoyah Dr, Chatsworth, GA 30705For Sale
 MLS ID #136003, Lisa Higdon. Carpet Capital AOR
 - $275,0003 bd2 ba1.7k sqft560 Chevelle Dr, Chatsworth, GA 30705For Sale
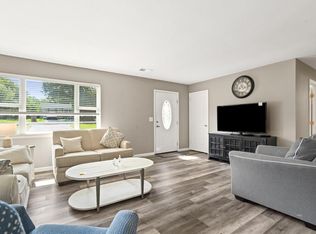 MLS ID #136030, Tammy Hughes. Carpet Capital AOR
 - $315,0003 bd2 ba1.9k sqft4815 Old Federal Rd N, Chatsworth, GA 30705For Sale
 MLS ID #136436, Mary Weaver. Carpet Capital AOR
 - $380,0003 bd2 ba1.7k sqft201 Highway 286, Chatsworth, GA 30705For Sale
 MLS ID #136552, Michelle Steelmon. Carpet Capital AOR
 - $299,9003 bd2 ba1.6k sqft415 W Fort St, Chatsworth, GA 30705For Sale
 MLS ID #7804220, Samantha Lusk, Samantha Lusk & Associates Realty, Inc.. FMLS GA
 - $400,0003 bd2 ba1.9k sqft3399 Brown Bridge Rd SE, Dalton, GA 30721Active
 MLS ID #1354381, Tammy Hughes, eXp Realty, LLC. East Tennessee Realtors
 - $274,9003 bd2 ba1.2k sqft50 Brittany Ct, Chatsworth, GA 30705Active
 MLS ID #10817489, Juanita O Nicks-Batts, HomeOwnership.com. GAMLS
 - $255,0003 bd3 ba1.5k sqft5080 Holly Creek Cool Springs Rd, Chatsworth, GA 30705ActiveMLS ID #10780482, Angela Welch, Gregory Real Estate Company. GAMLS
- $219,9003 bd2 ba1.3k sqft1240 Old Highway 411, Chatsworth, GA 30705For SaleMLS ID #7777859, Mary Weaver, Coldwell Banker Kinard Realty. FMLS GA
- $265,0004 bd3 ba1.8k sqft386 Village Creek Dr, Chatsworth, GA 30705ActiveMLS ID #10794837, Tracy Groom, UC Premier Properties. GAMLS
- $329,0004 bd2 ba1.9k sqft1305 Dana Dr, Dalton, GA 30720ActiveMLS ID #10818239, Tania Stillman, Mission Realty, Inc.. GAMLS
