Welcome home! This beautiful 3-bedroom, 2-bath home is situated on a spacious 0.92-acre lot in a convenient Whitfield County location, close to shopping, restaurants, and everyday amenities. Offering easy one-level living, this home features a beautiful kitchen with granite countertops, stainless steel appliances, an abundance of cabinet space and walk-in pantry. The spacious living room provides plenty of room for relaxing and entertaining, while large walk-in closets offer excellent storage throughout. Outside, enjoy a covered front porch, back deck, and a large chain link fenced backyard, perfect for pets, play, or entertaining. A two-car garage completes this wonderful property. With nearly an acre, a great location, this home is move-in ready waiting for someone to call it home!
Under contract
$289,900
237 Matlock Dr, Dalton, GA 30721
3beds
2baths
1,400sqft
Single Family Residence
Built in 2007
0.92 Acres Lot
$283,700 Zestimate®
$207/sqft
$-- HOA
What's special
Two-car garageBack deckCovered front porchStainless steel appliancesWalk-in pantryLarge walk-in closetsAbundance of cabinet space
- 2 days
- 343
- 32
Likely to sell faster than
Zillow last checked:
Listing updated:
Listed by:
Michelle Steelmon,
Coldwell Banker Kinard Realty - Dalton
Source: Carpet Capital AOR,MLS#: 136627
Facts & features
Interior
Bedrooms & bathrooms
- Bedrooms: 3
- Bathrooms: 2
Rooms
- Room types: None
Primary bedroom
- Description: LVP Floor
- Level: First
Bedroom 2
- Description: LVP Floor
- Level: First
Bedroom 3
- Description: LVP Floor
- Level: First
Primary bathroom
- Description: Full/Main
- Features: Shower & Tub Combo
Bathroom 2
- Description: Full/Main
Living room
- Description: LVP Floor
- Level: First
Heating
- Central, Heat Pump
Cooling
- Central Air, Heat Pump
Appliances
- Included: Dishwasher, Microwave Built-in, Oven/Range Combo-Electric
- Laundry: Laundry Room
Features
- Ceiling Fan(s), Pantry(s)-Walk-in, Breakfast Bar, Kitchen Only Dining
- Flooring: Vinyl
- Windows: Thermopane Windows
- Basement: None
- Attic: Access Panel
- Has fireplace: Yes
- Fireplace features: Living Room, Electric Logs
Interior area
- Total structure area: 1,400
- Total interior livable area: 1,400 sqft
Video & virtual tour
Property
Parking
- Total spaces: 2
- Parking features: Attached Garage - 2 Cars
- Attached garage spaces: 2
- Has uncovered spaces: Yes
Features
- Levels: One
- Patio & porch: Deck, Porch-Covered
- Fencing: Chain Link
Lot
- Size: 0.92 Acres
- Features: Cleared-Mostly, Level-Mostly
Details
- Parcel number: 1232104128
Construction
Type & style
- Home type: SingleFamily
- Architectural style: Ranch
- Property subtype: Single Family Residence
Materials
- Vinyl Siding
- Foundation: Crawl Space/Masonry
- Roof: Architectural,Ridge Vent(s)
Condition
- Year built: 2007
Utilities & green energy
- Sewer: Public Sewer
- Water: Public
Community & HOA
Community
- Subdivision: Eastern Hills
Location
- Region: Dalton
Financial & listing details
- Price per square foot: $207/sqft
- Tax assessed value: $246,781
- Annual tax amount: $1,956
- Date on market: 10/5/2026
- Listing terms: Possession at Closing
Estimated market value
$283,700
$270,000 - $298,000
$1,760/mo
Price history
| Date | Event | Price |
|---|---|---|
| 10/6/2026 | Pending sale | $289,900$207/sqft |
Source:  Carpet Capital AOR #136627 Report a problem Carpet Capital AOR #136627 Report a problem | ||
| 10/5/2026 | Listed for sale | $289,900+35.5%$207/sqft |
Source: Carpet Capital AOR #136627 Report a problem | ||
| 10/21/2022 | Sold | $214,000+64.6%$153/sqft |
Source: Public Record Report a problem | ||
| 6/18/2021 | Sold | $130,000-7.1%$93/sqft |
Source: Public Record Report a problem | ||
| 7/5/2007 | Sold | $140,000$100/sqft |
Source: Public Record Report a problem | ||
Public tax history
| Year | Property taxes | Tax assessment |
|---|---|---|
| 2025 | $1,956 +1.6% | $98,712 +32.2% |
| 2024 | $1,925 +34% | $74,695 +24.3% |
| 2023 | $1,437 +12.1% | $60,088 +16% |
| 2022 | $1,281 +243.1% | $51,784 |
| 2021 | $373 -4.1% | $51,784 |
| 2020 | $389 +6.8% | $51,784 +6.6% |
| 2019 | $364 +4.1% | $48,584 +1.7% |
| 2018 | $350 -1.2% | $47,784 |
| 2017 | $354 +42.3% | $47,784 +15.1% |
| 2016 | $249 | $41,532 |
| 2014 | $249 +43.4% | $41,532 |
| 2013 | $174 | $41,532 |
| 2012 | -- | -- |
| 2011 | -- | -- |
| 2010 | -- | -- |
| 2009 | -- | -- |
Find assessor info on the county website
Monthly payment
Est. payment
Payment breakdown
Explore the cost of this home by adjusting the details. Changes won't be saved.Climate risks
Neighborhood: 30721
Nearby schools
Schools provided by the listing agent
- Elementary: Eastside
- Middle: Eastbrook
- High: Southeast
Source: Carpet Capital AOR. This data may not be complete. We recommend contacting the local school district to confirm school assignments for this home.
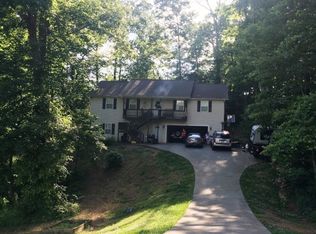
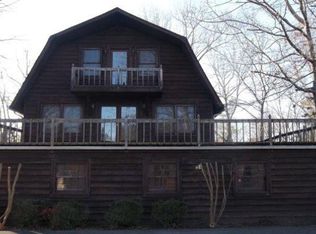
Similar homes
- $250,0003 bd2 ba1.4k sqft229 Wagner Dr, Dalton, GA 30721For Sale
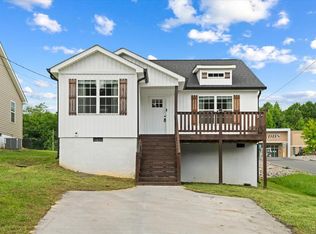 MLS ID #136618, Luz Montoya. Carpet Capital AOR
 - $279,9003 bd2 ba1.4k sqftTRACT 2 Groves Rd, Dalton, GA 30721For Sale
 MLS ID #136641, John Thomas. Carpet Capital AOR
 - $285,0003 bd3 ba1.5k sqft164 Tompkins Aly, Dalton, GA 30721For Sale
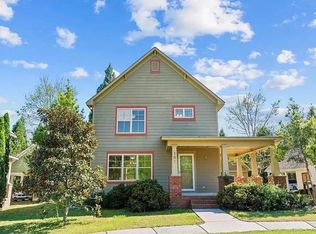 MLS ID #1543699, Gail B Newman. Greater Chattanooga Realtors
 - $269,9003 bd2 ba1.4k sqft1403 Ninety Seven Springs Rd NE, Dalton, GA 30721For Sale
 MLS ID #136583, Andy Dill. Carpet Capital AOR
 - $314,9004 bd3 ba2k sqft4004 Pinewood Dr SE, Dalton, GA 30721For Sale
 MLS ID #7845916, LARHONDA JOHNSON, Flipper McDaniel & Associates. FMLS GA
 - $257,0003 bd2 ba1.3k sqft205 Mountain View Dr, Dalton, GA 30721Active
 MLS ID #10846216, Victor Guzman, Keller Williams Heritage. GAMLS
 - $249,9993 bd2 ba1.7k sqft498 Cedar St, Dalton, GA 30720ActiveMLS ID #10857843, Steven T Koleno, Beycome Brokerage Realty LLC. GAMLS
- $224,9003 bd3 ba1.9k sqft122 Rosedale Dr, Dalton, GA 30721ActiveMLS ID #10847826, Jose Ortiz, Keller Williams Heritage. GAMLS
