You will feel the love & attention to detail that has gone into this move in ready home! Beautiful finishes throughout, including granite countertops in the kitchen and laundry room, customed tiled showers in the bathrooms, and luxury vinal plank flooring throughout most of the living area. In addition, windows, roof & HVAC are all under 7 years old! Do not miss out on your opportunity to see this move in ready home! A rare find in this price range!
For sale by owner
$239,000
1403 Ninety Seven Springs Rd NE, Dalton, GA 30721
3beds
1,482sqft
SingleFamily
Built in 2000
0.45 Acres Lot
$244,100 Zestimate®
$161/sqft
$-- HOA
What's special
Beautiful finishes throughout
- 6 days
- 436
- 17
Listed by:
Property Owner (423) 790-2109
Facts & features
Interior
Bedrooms & bathrooms
- Bedrooms: 3
- Bathrooms: 2
- Full bathrooms: 2
Heating
- Other
Cooling
- Central
Appliances
- Included: Dishwasher, Microwave, Range / Oven, Refrigerator
Features
- Ceiling Fan(s), Smoke Detector(s), Laundry Room, Laundry Tub
- Flooring: Tile, Other
- Attic: Access Hatch
Interior area
- Total interior livable area: 1,482 sqft
Property
Parking
- Total spaces: 1
- Parking features: Carport, Garage - Attached
Features
- Exterior features: Other
Lot
- Size: 0.45 Acres
Details
- Parcel number: 1209737000
Construction
Type & style
- Home type: SingleFamily
Materials
- Foundation: Masonry
- Roof: Metal
Condition
- New construction: No
- Year built: 2000
Community & HOA
Community
- Features: On Site Laundry Available
Location
- Region: Dalton
Financial & listing details
- Price per square foot: $161/sqft
- Tax assessed value: $152,516
- Annual tax amount: $1,794
- Date on market: 9/7/2026
Estimated market value
$244,100
$232,000 - $256,000
$1,765/mo
Price history
| Date | Event | Price |
|---|---|---|
| 9/7/2026 | Listed for sale | $239,000-2.4%$161/sqft |
Source: Owner Report a problem | ||
| 8/18/2026 | Listing removed | $245,000$165/sqft |
Source: eXp Realty #135366 Report a problem | ||
| 6/30/2026 | Price change | $245,000-3.9%$165/sqft |
Source:  Carpet Capital AOR #135366 Report a problem Carpet Capital AOR #135366 Report a problem | ||
| 5/7/2026 | Price change | $255,000-3.8%$172/sqft |
Source: Carpet Capital AOR #135366 Report a problem | ||
| 4/28/2026 | Price change | $265,000-2.6%$179/sqft |
Source: Carpet Capital AOR #135366 Report a problem | ||
| 4/18/2026 | Listed for sale | $272,000+13.4%$184/sqft |
Source: Carpet Capital AOR #135366 Report a problem | ||
| 3/23/2023 | Sold | $239,900$162/sqft |
Source: Public Record Report a problem | ||
Public tax history
| Year | Property taxes | Tax assessment |
|---|---|---|
| 2024 | $1,794 +47.8% | $61,006 +17.4% |
| 2023 | $1,214 +37.5% | $51,984 +35.1% |
| 2022 | $883 -2.1% | $38,482 |
| 2021 | $901 -1% | $38,482 |
| 2020 | $911 -1% | $38,482 |
| 2019 | $920 +1% | $38,482 +0.8% |
| 2018 | $911 +0% | $38,180 |
| 2017 | $910 +15.4% | $38,180 +9.4% |
| 2016 | $789 | $34,889 -0.2% |
| 2014 | $789 +6.3% | $34,976 +0% |
| 2013 | $743 | $34,975 |
| 2012 | -- | -- |
| 2011 | -- | -- |
| 2010 | -- | -- |
Find assessor info on the county website
Monthly payment
Est. payment
Payment breakdown
Explore the cost of this home by adjusting the details. Changes won't be saved.Climate risks
Neighborhood: 30721
Nearby schools
Schools provided by the listing agent
- Elementary: Dawnville
- Middle: N Whitfield
- High: Coahulla Creek
Source: The MLS. This data may not be complete. We recommend contacting the local school district to confirm school assignments for this home.
- $284,9003 bd4 ba1.8k sqft1099 Dawnville Rd, Dalton, GA 30721Off Market
- $184,400-- bd1 ba2.2k sqft1415 Ninety Seven Springs Rd NE, Dalton, GA 30721Off Market
- $235,0003 bd2 ba1.6k sqft1108 Dawnville Rd, Dalton, GA 30721Sold
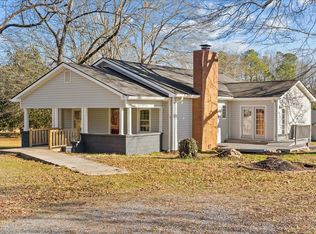
- $152,600-- bd1 ba800 sqft1404 Ninety Seven Springs Rd NE, Dalton, GA 30721Off Market
Similar homes
- $229,9003 bd2 ba1.3k sqft1949 Sosebee Dr NE, Dalton, GA 30721For Sale
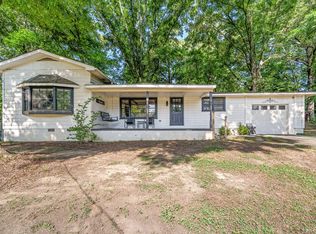 MLS ID #1537824, Larry Hall. Greater Chattanooga Realtors
 - $289,9003 bd2 ba1.4k sqft2101 Hummingbird Dr, Dalton, GA 30721For Sale
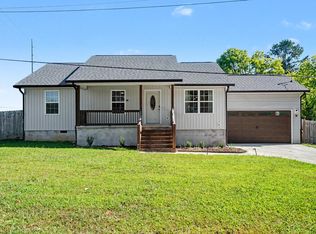 MLS ID #136467, Claudia Reyes. Carpet Capital AOR
 - $255,0002 bd2 ba1.4k sqft125 Hazel Dr, Dalton, GA 30721For Sale
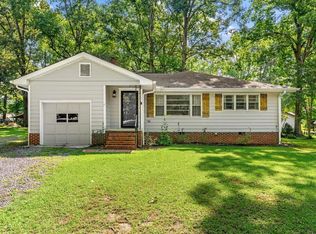 MLS ID #136230, Taylor Mantooth. Carpet Capital AOR
 - $239,5003 bd2 ba1.2k sqft1727 Wendell St, Dalton, GA 30721For Sale
 MLS ID #136448, Miguel Montoya. Carpet Capital AOR
 - $269,9004 bd3 ba1.8k sqft3214 Headrick Cir SE, Dalton, GA 30721Active
 MLS ID #10828985, Sofia Cardenas, Keller Williams Heritage. GAMLS
 - $239,9003 bd3 ba1.5k sqft422 Coahulla Creek Dr, Dalton, GA 30721ActiveMLS ID #10722567, Mandy Parker, KW Signature Partners. GAMLS
