Beautifully renovated and full of charm! This 3-bedroom, 1-bath home at 1051 Cavender Road offers fresh, updated living on a spacious 0.7-acre lot. Large picture windows fill the living room with natural light, while a brick fireplace with a wood mantel creates an inviting focal point. The kitchen features new cabinets, granite countertops, and new stainless steel appliances, with room for a dining area. New flooring flows throughout the living spaces, complemented by neutral finishes and recessed lighting. The renovated bathroom features a granite-topped vanity, subway tile tub surround, and stylish black fixtures. A covered front porch and mature shade trees add to the welcoming curb appeal. Offered at $209,000!
Active
$209,000
1051 Cavender Rd SE, Dalton, GA 30721
3beds
1,176sqft
Single Family Residence, Residential
Built in 1975
0.73 Acres Lot
$206,300 Zestimate®
$178/sqft
$-- HOA
What's special
Neutral finishesCovered front porchNew stainless steel appliancesBeautifully renovatedRecessed lightingGranite-topped vanityGranite countertops
- 11 days
- 388
- 46
Likely to sell faster than
Zillow last checked:
Listing updated:
Listed by:
LARHONDA JOHNSON,
Flipper McDaniel & Associates 770-773-6819
Source: FMLS GA,MLS#: 7855868
Facts & features
Interior
Bedrooms & bathrooms
- Bedrooms: 3
- Bathrooms: 1
- Full bathrooms: 1
- Main level bathrooms: 1
- Main level bedrooms: 3
Rooms
- Room types: Other
Primary bedroom
- Features: Master on Main
- Level: Master on Main
Bedroom
- Features: Master on Main
Primary bathroom
- Features: Tub/Shower Combo
Dining room
- Features: Open Concept
Kitchen
- Features: Eat-in Kitchen, Stone Counters, View to Family Room
Heating
- Central
Cooling
- Ceiling Fan(s), Central Air, Electric
Appliances
- Included: Dishwasher, Electric Range, Microwave
- Laundry: In Bathroom
Features
- Other
- Flooring: Luxury Vinyl
- Windows: Insulated Windows
- Basement: Crawl Space
- Number of fireplaces: 1
- Fireplace features: Decorative
- Common walls with other units/homes: No Common Walls
Interior area
- Total structure area: 1,176
- Total interior livable area: 1,176 sqft
Video & virtual tour
Property
Parking
- Parking features: Driveway
- Has uncovered spaces: Yes
Accessibility
- Accessibility features: None
Features
- Levels: One
- Stories: 1
- Patio & porch: Front Porch
- Exterior features: None
- Pool features: None
- Spa features: None
- Fencing: None
- Has view: Yes
- View description: Other
- Waterfront features: None
- Body of water: None
Lot
- Size: 0.73 Acres
- Features: Cleared
Details
- Additional structures: None
- Parcel number: 1301321000
- Other equipment: None
- Horse amenities: None
Construction
Type & style
- Home type: SingleFamily
- Architectural style: Cottage,Ranch
- Property subtype: Single Family Residence, Residential
Materials
- Vinyl Siding
- Foundation: Block
- Roof: Metal
Condition
- Resale
- New construction: No
- Year built: 1975
Utilities & green energy
- Electric: 110 Volts
- Sewer: Public Sewer
- Water: Public
- Utilities for property: Electricity Available, Sewer Available
Green energy
- Energy efficient items: None
- Energy generation: None
Community & HOA
Community
- Features: None
- Security: Smoke Detector(s)
- Subdivision: None
HOA
- Has HOA: No
Location
- Region: Dalton
Financial & listing details
- Price per square foot: $178/sqft
- Tax assessed value: $141,911
- Annual tax amount: $1,250
- Date on market: 10/18/2026
- Cumulative days on market: 12 days
- Electric utility on property: Yes
- Road surface type: Asphalt
Estimated market value
$206,300
$196,000 - $217,000
$1,437/mo
Price history
| Date | Event | Price |
|---|---|---|
| 10/20/2026 | Listed for sale | $209,000+145.9%$178/sqft |
Source:  FMLS GA #7855868 Report a problem | ||
| 6/9/2026 | Sold | $85,000-34.1%$72/sqft |
Source: Public Record Report a problem | ||
| 3/13/2026 | Listed for sale | $129,000$110/sqft |
Source: FMLS GA #7732949 Report a problem | ||
Public tax history
| Year | Property taxes | Tax assessment |
|---|---|---|
| 2025 | $1,250 +16.4% | $56,764 +49% |
| 2024 | $1,074 +28.8% | $38,087 +25.8% |
| 2023 | $834 +26.3% | $30,284 +35.3% |
| 2022 | $660 -3.3% | $22,382 |
| 2021 | $683 -1.6% | $22,382 |
| 2020 | $694 -1.6% | $22,382 |
| 2019 | $705 +1.6% | $22,382 +2.7% |
| 2018 | $694 +1.1% | $21,796 |
| 2017 | $687 +12.6% | $21,796 +8.4% |
| 2016 | $610 | $20,114 +0.5% |
| 2014 | $610 +13.2% | $20,006 |
| 2013 | $539 | $20,006 |
| 2012 | -- | -- |
| 2011 | -- | -- |
| 2010 | -- | -- |
| 2009 | -- | -- |
Find assessor info on the county website
Monthly payment
Est. payment
Payment breakdown
Explore the cost of this home by adjusting the details. Changes won't be saved.Climate risks
Neighborhood: 30721
Nearby schools
Schools provided by the listing agent
- High: Southeast Whitfield County
Source: FMLS GA. This data may not be complete. We recommend contacting the local school district to confirm school assignments for this home.


Similar homes
- $229,0003 bd3 ba1.1k sqft1840 Lawson Ave, Dalton, GA 30720For Sale
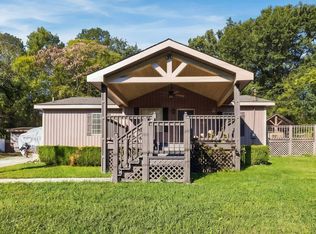 MLS ID #12035174, Mayra Senquiz, Your Home Sold Guaranteed Realty Crown Group. My State MLS
- $233,0003 bd2 ba1k sqft128 Robinhood Dr SE, Dalton, GA 30721For Sale
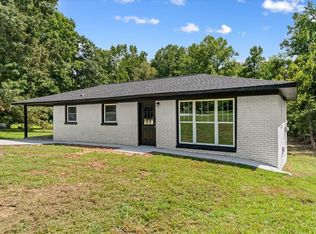 MLS ID #1540458, Eric M Azua. Greater Chattanooga Realtors
- $181,0003 bd1 ba768 sqft1313 SE Eastbrook Rd, Dalton, GA 30721For Sale
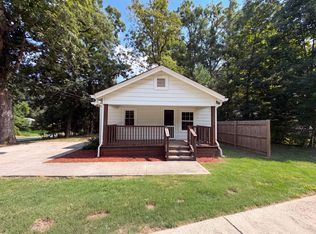 MLS ID #1540385, Tanya Pickens. Greater Chattanooga Realtors
- $185,0003 bd1 ba1.1k sqft486 Haig Mill Rd NW, Dalton, GA 30721For Sale
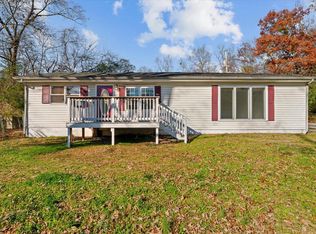 MLS ID #136765, Oscar Landaverde. Carpet Capital AOR
- $235,0003 bd2 ba1.1k sqft809 W Crawford St, Dalton, GA 30720Active
 MLS ID #10850222, Sofia Cardenas, Keller Williams Heritage. GAMLS
- $223,7504 bd2 ba1.3k sqft1310 Lida St, Dalton, GA 30720ActiveMLS ID #10846800, Mandy Parker, KW Signature Partners. GAMLS
- $235,9003 bd2 ba1.1k sqft3084 Striplin Trl, Dalton, GA 30721ActiveMLS ID #10840393, Sofia Cardenas, Keller Williams Heritage. GAMLS
- $199,9003 bd2 ba1.2k sqft130 Crane Rd NE, Resaca, GA 30735ActiveMLS ID #10850604, Mandy Parker, KW Signature Partners. GAMLS
