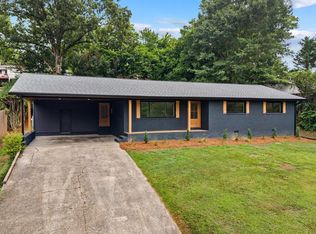
Welcome to 2101 Hummingbird Drive! Built in 2021, this beautifully maintained 3-bedroom, 2-bath home offers a fresh, move-in-ready feel throughout. The living room features high ceilings that create a bright and spacious atmosphere, while the neutral colors make it easy to add your own personal style. The functional layout provides comfortable living spaces, a spacious kitchen, and plenty of room for everyday living and entertaining. Outside, enjoy a manageable yard with space to relax or gather with friends. Conveniently located in Dalton, this newer home offers comfort, style, and low-maintenance living. With an acceptable offer, the sellers are willing to leave the home fully furnished, including the washer, dryer, and lawnmower. All items are negotiable. Call today to view this home!
For sale
$289,900
2101 Hummingbird Dr, Dalton, GA 30721
3beds
2baths
1,420sqft
Single Family Residence
Built in ----
9,583 Square Feet Lot
$283,700 Zestimate®
$204/sqft
$-- HOA
What's special
Fresh move-in-ready feelFunctional layoutComfortable living spacesSpacious kitchenBright and spacious atmosphereNeutral colors
- 19 days
- 409
- 30
Likely to sell faster than
Zillow last checked:
Listing updated:
Listed by:
Claudia Reyes,
Keller Williams Heritage
Source: Carpet Capital AOR,MLS#: 136467
Facts & features
Interior
Bedrooms & bathrooms
- Bedrooms: 3
- Bathrooms: 2
Rooms
- Room types: None
Primary bedroom
- Level: First
Bedroom 2
- Level: First
Bedroom 3
- Level: First
Primary bathroom
- Description: Full/Main
- Features: Shower & Tub Combo
Bathroom 2
- Description: Full/Main
Heating
- Central, Electric
Cooling
- Central Air
Appliances
- Included: Dishwasher, Microwave Built-in, Oven/Range Combo-Electric, Refrigerator, Electric Water Heater
- Laundry: Laundry Closet
Features
- Ceiling 9 Ft or more, Smooth Ceiling(s), Ceiling Fan(s), Walk-In Closet(s), LR Combination Dining
- Flooring: Vinyl
- Windows: Aluminum Frames
- Basement: None
- Attic: Access Panel
- Has fireplace: No
- Fireplace features: None
Interior area
- Total structure area: 1,420
- Total interior livable area: 1,420 sqft
Video & virtual tour
Property
Parking
- Total spaces: 1
- Parking features: Attached Garage - 1 Car, 1 Garage Door Opener
- Attached garage spaces: 1
- Has uncovered spaces: Yes
Features
- Levels: One
- Patio & porch: Deck
Lot
- Size: 9,583 Square Feet
- Dimensions: .22
- Features: Cleared, Level-Mostly
Details
- Parcel number: 1231605002
Construction
Type & style
- Home type: SingleFamily
- Property subtype: Single Family Residence
Materials
- Vinyl Siding
- Foundation: Crawl Space/Masonry
- Roof: Composition,Ridge Vent(s)
Utilities & green energy
- Sewer: Public Sewer
- Water: Public
Community & HOA
Community
- Subdivision: None
Location
- Region: Dalton
Financial & listing details
- Price per square foot: $204/sqft
- Tax assessed value: $268,713
- Annual tax amount: $2,115
- Date on market: 9/11/2026
- Listing terms: Possession at Closing
Estimated market value
$283,700
$270,000 - $298,000
$1,961/mo
Price history
| Date | Event | Price |
|---|---|---|
| 9/11/2026 | Listed for sale | $289,900+20.8%$204/sqft |
Source:  Carpet Capital AOR #136467 Report a problem Carpet Capital AOR #136467 Report a problem | ||
| 3/28/2022 | Sold | $239,900$169/sqft |
Source: Carpet Capital AOR #119863 Report a problem | ||
Public tax history
| Year | Property taxes | Tax assessment |
|---|---|---|
| 2025 | $2,118 +4.3% | $107,485 +34.9% |
| 2024 | $2,030 +28.1% | $79,688 +21.8% |
| 2023 | $1,584 | $65,439 |
Find assessor info on the county website
Monthly payment
Est. payment
Payment breakdown
Explore the cost of this home by adjusting the details. Changes won't be saved.Climate risks
Neighborhood: 30721
Similar homes
- $299,0004 bd2 ba1.5k sqft572 Lee Joan Dr NW, Dalton, GA 30721For Sale
 MLS ID #1543315, Eric M Azua. Greater Chattanooga Realtors
 - $269,9003 bd2 ba1.4k sqft1403 Ninety Seven Springs Rd NE, Dalton, GA 30721For Sale
 MLS ID #136583, Andy Dill. Carpet Capital AOR
 - $299,0003 bd2 ba1.5k sqft1068 Beaverdale Rd NE, Dalton, GA 30721For Sale
 MLS ID #136191, Carlton Beard. Carpet Capital AOR
 - $309,9003 bd2 ba1.4k sqft1400 Sherwood Dr, Dalton, GA 30720For Sale
 MLS ID #1539183, Cali Cole. Greater Chattanooga Realtors
 - $279,0003 bd3 ba1.8k sqft637 Collington Cir, Dalton, GA 30721Active
 MLS ID #10790637, Wes Talley, Coldwell Banker Kinard Realty. GAMLS
 - $249,9993 bd3 ba1.3k sqft719 Cavender Rd, Dalton, GA 30721ActiveMLS ID #10848932, Jose Ortiz, Keller Williams Heritage. GAMLS
