Spectacular front views of Fort Mountain welcome you to this completely remodeled home at 4004 Pinewood Dr in Dalton! New cabinets, flooring, paint, and light fixtures give the home a fresh, updated feel throughout. The kitchen features an island, stainless steel appliances, and generous cabinet space, while a stone fireplace adds character to the living room. The main level offers three bedrooms and two full baths. Finished basement space with an additional full bath provides flexibility for a second living area, guest retreat, or potential fourth bedroom. Enjoy the mountain scenery from the front porch or relax on the rear deck overlooking the wooded surroundings. A two-car garage adds everyday convenience. Approximately 2,049 square feet of finished, heated and cooled living space, per contractor. Sale includes LOT 84 ONLY. Tax records reflect two lots. Lot 85 is not included in this offering. Acreage shown in tax records does not represent the lot size being sold.
Active
$314,900
4004 Pinewood Dr SE, Dalton, GA 30721
4beds
2,049sqft
Single Family Residence, Residential
Built in 1979
0.5 Acres Lot
$-- Zestimate®
$154/sqft
$-- HOA
What's special
- 4 days
- 195
- 20
Zillow last checked:
Listing updated:
Listed by:
LARHONDA JOHNSON,
Flipper McDaniel & Associates 770-773-6819
Source: FMLS GA,MLS#: 7845916
Facts & features
Interior
Bedrooms & bathrooms
- Bedrooms: 4
- Bathrooms: 3
- Full bathrooms: 3
- Main level bathrooms: 2
- Main level bedrooms: 3
Rooms
- Room types: Basement
Primary bedroom
- Features: Master on Main
- Level: Master on Main
Bedroom
- Features: Master on Main
Primary bathroom
- Features: Shower Only
Dining room
- Features: Open Concept
Kitchen
- Features: Breakfast Room, Cabinets Other, Keeping Room, Kitchen Island, Stone Counters, View to Family Room
Heating
- Central, Electric
Cooling
- Central Air, Electric
Appliances
- Included: Dishwasher, Electric Range, Microwave, Refrigerator
- Laundry: Lower Level
Features
- Other
- Flooring: Luxury Vinyl
- Windows: Insulated Windows
- Basement: Driveway Access,Finished,Finished Bath
- Number of fireplaces: 1
- Fireplace features: Keeping Room
- Common walls with other units/homes: No Common Walls
Interior area
- Total structure area: 2,049
- Total interior livable area: 2,049 sqft
Video & virtual tour
Property
Parking
- Parking features: Drive Under Main Level, Driveway
- Has attached garage: Yes
- Has uncovered spaces: Yes
Accessibility
- Accessibility features: None
Features
- Levels: One
- Stories: 1
- Patio & porch: Deck, Front Porch
- Exterior features: Rain Gutters
- Pool features: None
- Spa features: None
- Fencing: Back Yard
- Has view: Yes
- View description: Mountain(s), Neighborhood
- Waterfront features: None
- Body of water: None
Lot
- Size: 0.5 Acres
- Features: Back Yard, Front Yard
Details
- Additional structures: None
- Parcel number: 1220904065
- Other equipment: None
- Horse amenities: None
Construction
Type & style
- Home type: SingleFamily
- Architectural style: Traditional
- Property subtype: Single Family Residence, Residential
Materials
- Brick Front
- Roof: Composition
Condition
- Resale
- New construction: No
- Year built: 1979
Utilities & green energy
- Electric: 110 Volts
- Sewer: Public Sewer
- Water: Public
- Utilities for property: Electricity Available, Sewer Available, Water Available
Green energy
- Energy efficient items: None
- Energy generation: None
Community & HOA
Community
- Features: None
- Security: Smoke Detector(s)
- Subdivision: Lakeview Estates
HOA
- Has HOA: No
Location
- Region: Dalton
Financial & listing details
- Price per square foot: $154/sqft
- Date on market: 9/29/2026
- Cumulative days on market: 4 days
- Electric utility on property: Yes
- Road surface type: Asphalt
Estimated market value
Not available
Estimated sales range
Not available
Not available
Price history
| Date | Event | Price |
|---|---|---|
| 9/30/2026 | Listed for sale | $314,900$154/sqft |
Source:  FMLS GA #7845916 Report a problem FMLS GA #7845916 Report a problem | ||
Public tax history
Tax history is unavailable.
Monthly payment
Est. payment
Payment breakdown
Explore the cost of this home by adjusting the details. Changes won't be saved.Climate risks
Neighborhood: 30721
Nearby schools
Schools provided by the listing agent
- Elementary: Cedar Ridge - Whitfield
- Middle: Eastbrook
- High: Southeast Whitfield County
Source: FMLS GA. This data may not be complete. We recommend contacting the local school district to confirm school assignments for this home.

Similar homes
- $285,0003 bd3 ba1.5k sqft164 Tompkins Aly, Dalton, GA 30721For Sale
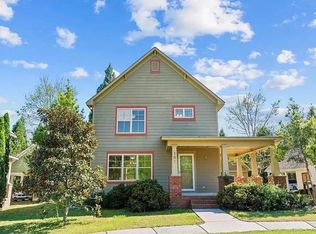 MLS ID #1543699, Gail B Newman. Greater Chattanooga Realtors
 - $269,9003 bd2 ba1.4k sqft1403 Ninety Seven Springs Rd NE, Dalton, GA 30721For Sale
 MLS ID #136583, Andy Dill. Carpet Capital AOR
 - $--3 bd1 ba1.6k sqft3514 Airport Rd SE, Dalton, GA 30721Auction
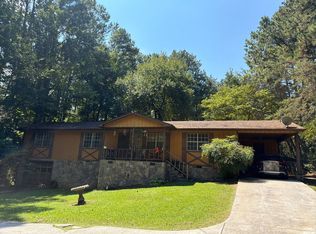 Auction.com 2
 - $250,0003 bd2 ba1.4k sqft229 Wagner Dr, Dalton, GA 30721For Sale
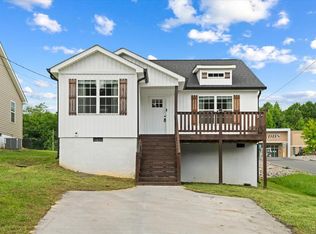 MLS ID #136618, Luz Montoya. Carpet Capital AOR
 - $249,9004 bd2 ba2.3k sqft606 W Woodland Dr, Dalton, GA 30721Active
 MLS ID #10846159, Victor Guzman, Keller Williams Heritage. GAMLS
 - $224,9003 bd3 ba1.9k sqft122 Rosedale Dr, Dalton, GA 30721ActiveMLS ID #10847826, Jose Ortiz, Keller Williams Heritage. GAMLS
- $257,0003 bd2 ba1.3k sqft205 Mountain View Dr, Dalton, GA 30721ActiveMLS ID #10846216, Victor Guzman, Keller Williams Heritage. GAMLS
