Like-new 3-bedroom, 2-bath home for sale in the Southeast Dalton area! This beautiful home features an inviting open floor plan with cathedral ceilings, granite countertops in the kitchen and bathrooms, and a spacious kitchen island perfect for everyday living and entertaining. Conveniently located just minutes from schools, parks, shopping, and other local amenities, this move-in-ready home offers the perfect combination of modern finishes, comfort, and location. Don't miss your opportunity to make this beautiful home yours—schedule your private showing today!
For sale
$250,000
229 Wagner Dr, Dalton, GA 30721
3beds
2baths
1,489sqft
Single Family Residence
Built in ----
7,840 Square Feet Lot
$245,700 Zestimate®
$168/sqft
$-- HOA
What's special
Modern finishesInviting open floor planSpacious kitchen islandCathedral ceilings
- 11 days
- 360
- 22
Likely to sell faster than
Zillow last checked:
Listing updated:
Listed by:
Luz Montoya,
Keller Williams Heritage
Source: Carpet Capital AOR,MLS#: 136618
Facts & features
Interior
Bedrooms & bathrooms
- Bedrooms: 3
- Bathrooms: 2
Rooms
- Room types: None
Primary bedroom
- Features: Master on Main Level
- Level: First
Bedroom 2
- Level: First
Bedroom 3
- Level: First
Primary bathroom
- Description: Full/Main
- Features: Shower & Tub Combo
Bathroom 2
- Description: Full/Main
Living room
- Level: First
Heating
- Central
Cooling
- Central Air
Appliances
- Included: Microwave Built-in, Oven/Range Combo-Electric, Refrigerator w/Icemaker, Electric Water Heater
Features
- Ceiling 9 Ft or more, Cathedral Ceiling(s), Ceiling Fan(s), Formal-Separate DR
- Flooring: Vinyl
- Windows: Vinyl Frame
- Basement: None
- Attic: Access Panel
- Has fireplace: No
- Fireplace features: None
Interior area
- Total structure area: 1,489
- Total interior livable area: 1,489 sqft
Property
Parking
- Parking features: No Garage
- Has uncovered spaces: Yes
Features
- Levels: One
- Patio & porch: Deck
Lot
- Size: 7,840 Square Feet
- Dimensions: 50 x 185 x 50 x 181
- Features: Cleared, Sloping-Some
Details
- Parcel number: 1228142008
Construction
Type & style
- Home type: SingleFamily
- Architectural style: Ranch
- Property subtype: Single Family Residence
Materials
- Vinyl Siding
- Foundation: Crawl Space/Masonry
- Roof: Architectural,Gable Vent(s)
Utilities & green energy
- Sewer: Public Sewer
- Water: Public
Community & HOA
Community
- Security: Smoke Detector(s)
- Subdivision: None
Location
- Region: Dalton
Financial & listing details
- Price per square foot: $168/sqft
- Tax assessed value: $258,547
- Annual tax amount: $1,957
- Date on market: 10/3/2026
- Listing terms: Possession at Closing
Estimated market value
$245,700
$233,000 - $258,000
$1,898/mo
Price history
| Date | Event | Price |
|---|---|---|
| 10/3/2026 | Listed for sale | $250,000-7.2%$168/sqft |
Source:  Carpet Capital AOR #136618 Report a problem Carpet Capital AOR #136618 Report a problem | ||
| 9/11/2026 | Listing removed | $269,500$181/sqft |
Source: Greater Chattanooga Realtors #1538678 Report a problem | ||
| 8/27/2026 | Price change | $269,500-2%$181/sqft |
Source: Carpet Capital AOR #135983 Report a problem | ||
| 8/15/2026 | Price change | $274,900-1.8%$185/sqft |
Source: Carpet Capital AOR #135983 Report a problem | ||
| 7/14/2026 | Listed for sale | $280,000$188/sqft |
Source: Carpet Capital AOR #135983 Report a problem | ||
Public tax history
| Year | Property taxes | Tax assessment |
|---|---|---|
| 2025 | $1,962 +12.5% | $103,419 +32.4% |
| 2024 | $1,745 -9.8% | $78,090 +11.2% |
| 2023 | $1,934 | $70,240 |
Find assessor info on the county website
Monthly payment
Est. payment
Payment breakdown
Explore the cost of this home by adjusting the details. Changes won't be saved.Climate risks
Neighborhood: 30721
Nearby schools
Schools provided by the listing agent
- Elementary: Eastside
- Middle: Eastbrook
- High: Southeast
Source: Carpet Capital AOR. This data may not be complete. We recommend contacting the local school district to confirm school assignments for this home.
Similar homes
- $255,0003 bd2 ba1.4k sqft125 Hazel Dr, Dalton, GA 30721For Sale
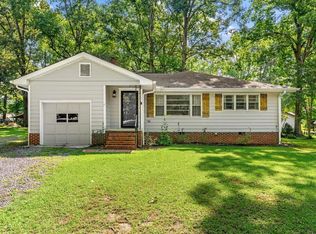 MLS ID #136230, Taylor Mantooth. Carpet Capital AOR
 - $269,9003 bd2 ba1.4k sqft1403 Ninety Seven Springs Rd NE, Dalton, GA 30721For Sale
 MLS ID #136583, Andy Dill. Carpet Capital AOR
 - $229,9003 bd2 ba1.3k sqft1949 Sosebee Dr NE, Dalton, GA 30721For Sale
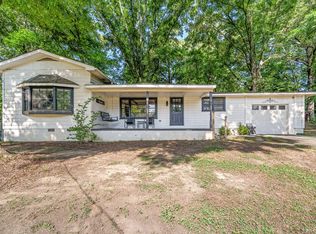 MLS ID #1537824, Larry Hall. Greater Chattanooga Realtors
 - $289,9003 bd2 ba1.4k sqft2101 Hummingbird Dr, Dalton, GA 30721For Sale
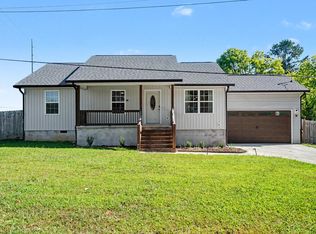 MLS ID #136467, Claudia Reyes. Carpet Capital AOR
 - $235,9003 bd2 ba1.1k sqft3084 Striplin Trl, Dalton, GA 30721Active
 MLS ID #10840393, Sofia Cardenas, Keller Williams Heritage. GAMLS
 - $235,0003 bd2 ba1.1k sqft809 W Crawford St, Dalton, GA 30720ActiveMLS ID #10850222, Sofia Cardenas, Keller Williams Heritage. GAMLS
- $249,9993 bd3 ba1.3k sqft719 Cavender Rd, Dalton, GA 30721ActiveMLS ID #10848932, Jose Ortiz, Keller Williams Heritage. GAMLS
- $200,0003 bd2 ba1.2k sqft1411 Classic Chase Dr, Dalton, GA 30721For Sale
 MLS ID #7830581, Rafael Ortiz, Heritage Dalton Group, LLC. FMLS GA
