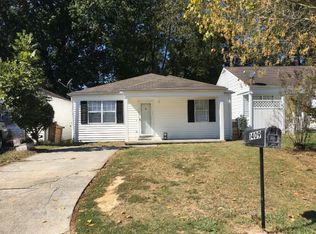
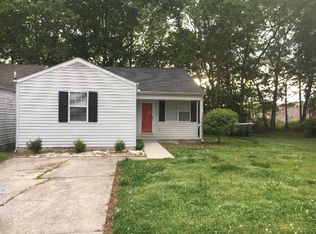
Excellent 3 bed/2 bath starter home ideally located in a growing part of town. Just off of Cleveland Hwy & Dawnville Rd, this property is only minutes away from restaurants, shopping & entertainment (only 7 minutes from downtown). The property counts with many recent upgrades including a 2 yr old room & hvac, new siding all around, a renovated primary bathroom, & so much more! Schedule your showing today before its gone
Active
Price cut: $5K (8/18)
$200,000
1411 Classic Chase Dr, Dalton, GA 30721
3beds
1,236sqft
Single Family Residence, Residential
Built in 1989
3,484 Square Feet Lot
$199,500 Zestimate®
$162/sqft
$-- HOA
What's special
Renovated primary bathroomNew siding all around
- 46 days
- 467
- 33
Zillow last checked:
Listing updated:
Listed by:
Rafael Ortiz,
Heritage Dalton Group, LLC 706-459-3107
Source: FMLS GA,MLS#: 7830581
Facts & features
Interior
Bedrooms & bathrooms
- Bedrooms: 3
- Bathrooms: 2
- Full bathrooms: 2
- Main level bathrooms: 2
- Main level bedrooms: 3
Rooms
- Room types: Other
Primary bedroom
- Features: None
- Level: None
Bedroom
- Features: None
Primary bathroom
- Features: Shower Only
Dining room
- Features: Other
Kitchen
- Features: Breakfast Bar
Heating
- Central
Cooling
- Ceiling Fan(s)
Appliances
- Included: Electric Oven, Refrigerator
- Laundry: Laundry Closet
Features
- Other
- Flooring: Ceramic Tile, Hardwood, Laminate
- Windows: None
- Basement: Crawl Space
- Has fireplace: No
- Fireplace features: None
- Common walls with other units/homes: No Common Walls
Interior area
- Total structure area: 1,236
- Total interior livable area: 1,236 sqft
Property
Parking
- Parking features: Driveway
- Has uncovered spaces: Yes
Accessibility
- Accessibility features: None
Features
- Levels: One
- Stories: 1
- Patio & porch: Front Porch
- Exterior features: None
- Pool features: None
- Spa features: None
- Fencing: None
- Has view: Yes
- View description: Other
- Waterfront features: None
- Body of water: None
Lot
- Size: 3,484 Square Feet
- Dimensions: 35x99x35x100
- Features: Other
Details
- Additional structures: None
- Parcel number: 1210206006
- Other equipment: None
- Horse amenities: None
Construction
Type & style
- Home type: SingleFamily
- Architectural style: Ranch
- Property subtype: Single Family Residence, Residential
Materials
- Vinyl Siding
- Foundation: See Remarks
- Roof: Composition
Condition
- Resale
- New construction: No
- Year built: 1989
Utilities & green energy
- Electric: Other
- Sewer: Public Sewer
- Water: Public
- Utilities for property: Other
Green energy
- Energy efficient items: None
- Energy generation: None
Community & HOA
Community
- Features: None
- Security: Smoke Detector(s)
- Subdivision: Classic Estates
HOA
- Has HOA: No
Location
- Region: Dalton
Financial & listing details
- Price per square foot: $162/sqft
- Tax assessed value: $183,528
- Annual tax amount: $1,616
- Date on market: 9/1/2026
- Cumulative days on market: 46 days
- Road surface type: None
Estimated market value
$199,500
$190,000 - $209,000
$1,562/mo
Price history
| Date | Event | Price |
|---|---|---|
| 8/18/2026 | Price change | $200,000-2.4%$162/sqft |
Source:  Carpet Capital AOR #134004 Report a problem Carpet Capital AOR #134004 Report a problem | ||
| 7/21/2026 | Listed for sale | $205,000$166/sqft |
Source: Carpet Capital AOR #134004 Report a problem | ||
| 7/13/2026 | Pending sale | $205,000$166/sqft |
Source: Carpet Capital AOR #134004 Report a problem | ||
| 6/9/2026 | Price change | $205,000-6%$166/sqft |
Source: Carpet Capital AOR #134004 Report a problem | ||
| 5/12/2026 | Price change | $218,000-0.5%$176/sqft |
Source: Carpet Capital AOR #134004 Report a problem | ||
| 4/2/2026 | Price change | $219,000-2.7%$177/sqft |
Source: Carpet Capital AOR #134004 Report a problem | ||
| 3/9/2026 | Price change | $225,000-2.2%$182/sqft |
Source: Carpet Capital AOR #134004 Report a problem | ||
| 3/3/2026 | Listed for sale | $230,000-4.1%$186/sqft |
Source: Carpet Capital AOR #134004 Report a problem | ||
| 2/11/2026 | Listing removed | $239,900$194/sqft |
Source: Carpet Capital AOR #129375 Report a problem | ||
| 8/26/2025 | Pending sale | $239,900$194/sqft |
Source: Carpet Capital AOR #129375 Report a problem | ||
| 1/27/2025 | Listed for sale | $239,900+219.9%$194/sqft |
Source: Carpet Capital AOR #129375 Report a problem | ||
| 3/22/2013 | Sold | $75,000-33%$61/sqft |
Source: Public Record Report a problem | ||
| 9/6/2007 | Sold | $112,000$91/sqft |
Source: Public Record Report a problem | ||
Public tax history
| Year | Property taxes | Tax assessment |
|---|---|---|
| 2025 | $1,616 +6.8% | $73,411 +33.8% |
| 2024 | $1,514 +24.9% | $54,882 +24.7% |
| 2023 | $1,212 +3% | $44,012 +10.3% |
| 2022 | $1,177 -3.3% | $39,908 |
| 2021 | $1,217 +13.1% | $39,908 +14.9% |
| 2020 | $1,077 -1.6% | $34,723 |
| 2019 | $1,094 +1.6% | $34,723 +1.2% |
| 2018 | $1,077 +36.5% | $34,323 +12.7% |
| 2017 | $789 +39.6% | $30,467 +10.8% |
| 2016 | $565 | $27,503 +41.3% |
| 2014 | $565 +7.9% | $19,463 +0% |
| 2013 | $524 | $19,462 |
| 2012 | -- | -- |
| 2011 | -- | -- |
| 2010 | -- | -- |
| 2009 | -- | -- |
Find assessor info on the county website
Monthly payment
Est. payment
Payment breakdown
Explore the cost of this home by adjusting the details. Changes won't be saved.Climate risks
Neighborhood: 30721
Nearby schools
Schools provided by the listing agent
- Elementary: Dawnville
- Middle: North Whitfield
- High: Northwest Whitfield County
Source: FMLS GA. This data may not be complete. We recommend contacting the local school district to confirm school assignments for this home.
Similar homes
- $235,9003 bd2 ba1.1k sqft3084 Striplin Trl, Dalton, GA 30721Active

 MLS ID #10840393, Sofia Cardenas, Keller Williams Heritage. GAMLS
 - $229,9003 bd2 ba1.3k sqft1949 Sosebee Dr NE, Dalton, GA 30721For Sale
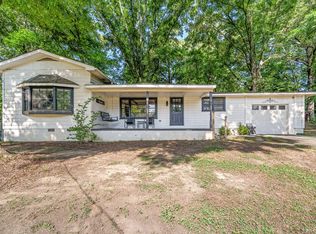 MLS ID #1537824, Larry Hall. Greater Chattanooga Realtors
 - $225,0004 bd2 ba1.3k sqft102 Glaze Dr, Dalton, GA 30721For Sale
 MLS ID #1541373, Eric M Azua. Greater Chattanooga Realtors
 - $214,0002 bd2 ba1.1k sqft1700 W Oak Dr Unit 246, Dalton, GA 30721For Sale
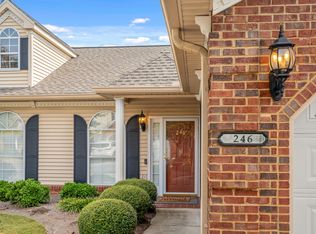 MLS ID #1536541, April Schneller. Greater Chattanooga Realtors
 - $223,7504 bd2 ba1.3k sqft1310 Lida St, Dalton, GA 30720ActiveMLS ID #10846800, Mandy Parker, KW Signature Partners. GAMLS
