***$5,000 towards closing***Move-in ready, newer construction, a fully fenced backyard with deck, and no HOA--1210 Frazier Dr brings together several sought-after features in one home. Built in 2018, this 3-bedroom, 2-bath home offers 1,420 sq. ft. of comfortable living space with an open floor plan designed for everyday living and entertaining.
The kitchen flows easily into the main living area, creating an inviting space for entertaining. The primary suite offers a comfortable private retreat, while two additional bedrooms provide flexibility for family, guests, or a home office.
Step outside onto the deck overlooking the fully fenced backyard, offering an easy-to-maintain outdoor space that's ready for grilling, relaxing, entertaining, or giving pets a secure place outdoors. A 2-car garage provides convenient parking and additional storage.
Recent crawlspace improvements provide added peace of mind and include support work, a sump pump, 10-mil moisture barrier, and antimicrobial treatment.
Conveniently located near the North Dalton Bypass, the home offers easy access to shopping, dining, and everyday necessities while maintaining a residential setting.
No HOA, newer construction, a deck and fenced backyard, plus a 2-car garage--come see what 1210 Frazier Dr has to offer.
For sale
$265,900
1210 Frazier Dr, Dalton, GA 30721
3beds
1,420sqft
Single Family Residence
Built in 2018
7,405 Square Feet Lot
$262,100 Zestimate®
$187/sqft
$-- HOA
What's special
- 11 days
- 237
- 5
Likely to sell faster than
Zillow last checked:
Listing updated:
Listed by:
Joreen Gainer 423-227-5761,
REAL Broker
Source: Greater Chattanooga Realtors,MLS#: 1543312
Facts & features
Interior
Bedrooms & bathrooms
- Bedrooms: 3
- Bathrooms: 2
- Full bathrooms: 2
Primary bedroom
- Level: First
Bedroom
- Level: First
Bedroom
- Level: First
Bathroom
- Level: First
Bathroom
- Level: First
Kitchen
- Level: First
Laundry
- Level: First
Living room
- Level: First
Cooling
- Electric, See Remarks
Appliances
- Included: Dishwasher, Microwave, Oven, Refrigerator, Water Heater
Features
- Open Floorplan
- Basement: Crawl Space
- Has fireplace: No
Interior area
- Total structure area: 1,420
- Total interior livable area: 1,420 sqft
- Finished area above ground: 1
Property
Parking
- Total spaces: 2
- Parking features: Driveway, Garage, Garage Faces Front
- Attached garage spaces: 2
Accessibility
- Accessibility features: Accessible Doors
Features
- Levels: One
- Stories: 1
- Patio & porch: Deck, Patio, Porch, Rear Porch
- Exterior features: Private Yard
- Pool features: None
- Fencing: Back Yard,Fenced,Front Yard,Privacy
Lot
- Size: 7,405 Square Feet
- Dimensions: 7405 SF
- Features: Back Yard, Front Yard, Garden
Details
- Parcel number: 1217902046
- Other equipment: Call Listing Agent
Construction
Type & style
- Home type: SingleFamily
- Architectural style: Contemporary
- Property subtype: Single Family Residence
Materials
- Vinyl Siding
- Foundation: Permanent
- Roof: Composition,Shingle
Condition
- Updated/Remodeled
- New construction: No
- Year built: 2018
Utilities & green energy
- Sewer: Public Sewer
- Water: Public
- Utilities for property: Cable Available, Electricity Available, Electricity Connected, Phone Available, Sewer Connected, Water Available, Water Connected
Community & HOA
Community
- Subdivision: Ronald Lee Spencer
HOA
- Has HOA: No
Location
- Region: Dalton
Financial & listing details
- Price per square foot: $187/sqft
- Tax assessed value: $254,611
- Annual tax amount: $2,242
- Date on market: 9/24/2026
- Listing terms: Cash,Conventional,FHA,VA Loan
Estimated market value
$262,100
$249,000 - $275,000
$1,785/mo
Price history
| Date | Event | Price |
|---|---|---|
| 9/24/2026 | Listed for sale | $265,900$187/sqft |
Source: Greater Chattanooga Realtors #1543312 Report a problem | ||
| 9/24/2026 | Listing removed | $265,900$187/sqft |
Source: Greater Chattanooga Realtors #1538293 Report a problem | ||
| 8/11/2026 | Price change | $265,900-1.3%$187/sqft |
Source: Greater Chattanooga Realtors #1538293 Report a problem | ||
| 7/8/2026 | Listed for sale | $269,500+7.8%$190/sqft |
Source: Greater Chattanooga Realtors #1538293 Report a problem | ||
| 6/21/2023 | Sold | $249,900$176/sqft |
Source: Public Record Report a problem | ||
| 5/26/2023 | Pending sale | $249,900$176/sqft |
Source:  Carpet Capital AOR #122867 Report a problem Carpet Capital AOR #122867 Report a problem | ||
| 5/22/2023 | Listed for sale | $249,900+66.6%$176/sqft |
Source: Carpet Capital AOR #122867 Report a problem | ||
| 5/8/2020 | Sold | $150,000+33.3%$106/sqft |
Source: Carpet Capital AOR #116182 Report a problem | ||
| 1/17/2020 | Sold | $112,500+0.3%$79/sqft |
Source: Public Record Report a problem | ||
| 11/5/2019 | Sold | $112,112$79/sqft |
Source: Public Record Report a problem | ||
Public tax history
| Year | Property taxes | Tax assessment |
|---|---|---|
| 2025 | $2,021 +1.9% | $101,844 +32.6% |
| 2024 | $1,983 +8.4% | $76,807 +15.6% |
| 2023 | $1,830 +6.9% | $66,429 +14.5% |
| 2022 | $1,712 -3.3% | $58,032 |
| 2021 | $1,770 -1.6% | $58,032 |
| 2020 | $1,799 +22.4% | $58,032 |
| 2019 | $1,471 | $58,032 |
Find assessor info on the county website
Monthly payment
Est. payment
Payment breakdown
Explore the cost of this home by adjusting the details. Changes won't be saved.Climate risks
Neighborhood: 30721
Nearby schools
Schools provided by the listing agent
- Elementary: Park Creek
- Middle: Dalton Middle
- High: Dalton High
Source: Greater Chattanooga Realtors. This data may not be complete. We recommend contacting the local school district to confirm school assignments for this home.
Similar homes
- $250,0003 bd2 ba1.4k sqft229 Wagner Dr, Dalton, GA 30721For Sale
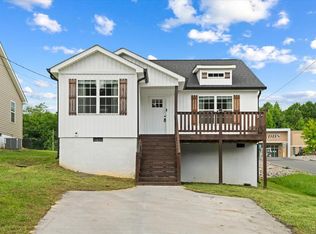 MLS ID #136618, Luz Montoya. Carpet Capital AOR
 - $259,9003 bd2 ba1.5k sqft1308 Shady Ln, Dalton, GA 30721For Sale
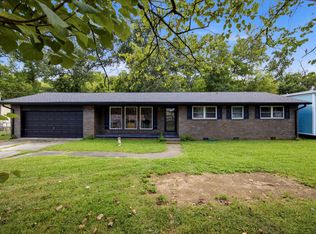 MLS ID #1542178, David Fields. Greater Chattanooga Realtors
 - $269,0003 bd3 ba1.9k sqft116 Diane Dr, Dalton, GA 30721For Sale
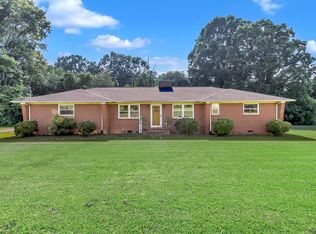 MLS ID #1539205, Autumn Bates. Greater Chattanooga Realtors
 - $280,0003 bd2 ba1.6k sqft221 Riderwood Dr, Dalton, GA 30721For Sale
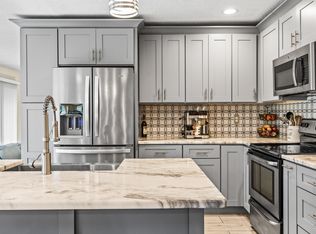 MLS ID #1541819, Jake Kellerhals. Greater Chattanooga Realtors
 - $235,9003 bd2 ba1.1k sqft3084 Striplin Trl, Dalton, GA 30721Active
 MLS ID #10840393, Sofia Cardenas, Keller Williams Heritage. GAMLS
 - $240,0003 bd2 ba1.2k sqft4280 Old Dixie Hwy SE, Dalton, GA 30721ActiveMLS ID #10742868, Deniesha Palmer, Real Broker, LLC. GAMLS
