Welcome to easy, low-maintenance living in this beautifully maintained one-level condo in the desirable North Summit community! Tucked away on a quiet dead end street, this charming 3 bedroom, 2 bath home offers a peaceful setting with no condos directly across from you, offering mature trees, wildlife, and a lovely sense of privacy.
Inside, the spacious living room features beautiful hardwood floors and a gas log fireplace, creating a warm and inviting space for relaxing or entertaining. The eat-in kitchen offers plenty of functionality with oak cabinetry, a convenient lazy Susan, tile flooring, and all appliances included. The floor-to-ceiling arched windows fill the dining area with natural light and provide a beautiful view of the private patio and backyard.
The bright and spacious primary suite features a walk-in closet and an adjoining bath with double vanity, tub/shower combination, and tile flooring. The second full bath offers a shower with a built-in seat, double vanity, linen closet, and tile flooring. A dedicated laundry room adds convenience to the one level floor plan.
Additional features include an alarm system, two-car attached garage, extra parking, and access to the community pool and clubhouse. Enjoy the convenience of being only about five minutes from downtown Dalton while coming home to a quiet, private setting. This is an excellent opportunity for comfortable, low-maintenance living in a convenient location. HAO covers the trash service and water sewage.
Ask for your private tour today!
There is a $2500 credit toward buyer financing being provided through preferred lender, Element Home Loans. Ask the listing agent for more information.
For sale
Price cut: $9.1K (9/18)
$265,900
1903 N Summit Dr Unit 77, Dalton, GA 30721
3beds
1,452sqft
Condominium
Built in 2006
-- sqft lot
$261,500 Zestimate®
$183/sqft
$160/mo HOA
What's special
- 51 days
- 131
- 6
Zillow last checked:
Listing updated:
Listed by:
Angela Duval 423-316-5411,
United Real Estate Experts
Source: Greater Chattanooga Realtors,MLS#: 1541743
Facts & features
Interior
Bedrooms & bathrooms
- Bedrooms: 3
- Bathrooms: 2
- Full bathrooms: 2
Heating
- Central
Cooling
- Central Air, Ceiling Fan(s)
Appliances
- Included: Dishwasher, Free-Standing Electric Range, Ice Maker, Microwave, Refrigerator, Stainless Steel Appliance(s), Water Heater
- Laundry: Laundry Room
Features
- Ceiling Fan(s), Double Vanity, Eat-in Kitchen, Walk-In Closet(s), Tub/shower Combo
- Flooring: Carpet, Ceramic Tile, Hardwood
- Windows: Vinyl Frames
- Basement: None
- Has fireplace: Yes
- Fireplace features: Family Room, Gas Log
Interior area
- Total structure area: 1,452
- Total interior livable area: 1,452 sqft
- Finished area above ground: 1,452
Property
Parking
- Total spaces: 2
- Parking features: Driveway, Garage, Garage Door Opener, Garage Faces Front
- Attached garage spaces: 2
Features
- Levels: One
- Stories: 1
- Patio & porch: Deck, Porch - Covered
- Exterior features: Private Yard, Rain Gutters
- Pool features: Community, In Ground
- Spa features: None
- Fencing: Back Yard,Wood
Lot
- Size: 4,356 Square Feet
- Dimensions: 34.811507°/-84.963147°
- Features: Landscaped, Level
Details
- Additional structures: None
- Parcel number: 1212431077
Construction
Type & style
- Home type: Condo
- Architectural style: Ranch
- Property subtype: Condominium
Materials
- Vinyl Siding
- Foundation: Slab
- Roof: Shingle
Condition
- New construction: No
- Year built: 2006
Utilities & green energy
- Sewer: Public Sewer
- Water: Public
- Utilities for property: Cable Available, Sewer Connected
Community & HOA
Community
- Features: Clubhouse, Pool
- Subdivision: North Summit
HOA
- Has HOA: Yes
- Amenities included: Clubhouse, Maintenance Grounds, Pool, Trash
- Services included: Maintenance Grounds, Sewer, Trash
- HOA fee: $160 monthly
Location
- Region: Dalton
Financial & listing details
- Price per square foot: $183/sqft
- Tax assessed value: $241,151
- Annual tax amount: $2,773
- Date on market: 9/2/2026
- Listing terms: Cash,Conventional,FHA,VA Loan
Estimated market value
$261,500
$248,000 - $275,000
$1,738/mo
Price history
| Date | Event | Price |
|---|---|---|
| 9/18/2026 | Price change | $265,900-3.3%$183/sqft |
Source: Greater Chattanooga Realtors #1541743 Report a problem | ||
| 9/2/2026 | Listed for sale | $275,000+40.3%$189/sqft |
Source:  GAMLS #10835857 Report a problem GAMLS #10835857 Report a problem | ||
| 8/30/2021 | Sold | $196,000-8.8%$135/sqft |
Source: Agent Provided Report a problem | ||
| 7/14/2021 | Pending sale | $215,000$148/sqft |
Source:  Carpet Capital AOR #118970 Report a problem Carpet Capital AOR #118970 Report a problem | ||
| 7/9/2021 | Listed for sale | $215,000$148/sqft |
Source: Carpet Capital AOR #118970 Report a problem | ||
| 6/30/2021 | Pending sale | $215,000$148/sqft |
Source: Owner Report a problem | ||
| 6/15/2021 | Price change | $215,000-4.4%$148/sqft |
Source: Owner Report a problem | ||
| 6/3/2021 | Price change | $225,000-2.2%$155/sqft |
Source: Owner Report a problem | ||
| 5/28/2021 | Listed for sale | $230,000+71%$158/sqft |
Source: Owner Report a problem | ||
| 9/29/2006 | Sold | $134,500$93/sqft |
Source: Public Record Report a problem | ||
Public tax history
| Year | Property taxes | Tax assessment |
|---|---|---|
| 2025 | $2,544 +3.1% | $96,460 +32.9% |
| 2024 | $2,468 +4.9% | $72,589 -1.3% |
| 2023 | $2,353 +10.7% | $73,544 +19.2% |
| 2022 | $2,125 +9.9% | $61,696 |
| 2021 | $1,934 +5.6% | $61,696 +7.5% |
| 2020 | $1,832 -1.2% | $57,404 |
| 2019 | $1,854 +1.2% | $57,404 +0.8% |
| 2018 | $1,832 -0.3% | $56,970 |
| 2017 | $1,837 +9.6% | $56,970 +4.8% |
| 2016 | $1,676 | $54,348 +20.4% |
| 2014 | $1,676 +32.8% | $45,158 +0% |
| 2013 | $1,262 | $45,157 |
| 2012 | -- | -- |
| 2011 | -- | -- |
| 2010 | -- | -- |
| 2009 | -- | -- |
Find assessor info on the county website
Monthly payment
Est. payment
Payment breakdown
Explore the cost of this home by adjusting the details. Changes won't be saved.Climate risks
Neighborhood: 30721
Nearby schools
Schools provided by the listing agent
- Elementary: Park Creek
- Middle: Hammond Creek Middle
- High: Dalton High
Source: Greater Chattanooga Realtors. This data may not be complete. We recommend contacting the local school district to confirm school assignments for this home.
- $237,100-- bd2 ba1.4k sqft1903 N Summit Dr UNIT 78, Dalton, GA 30721Off Market
- $112,8943 bd2 ba1.4k sqft1903 N Summit Dr, Dalton, GA 30721Off Market
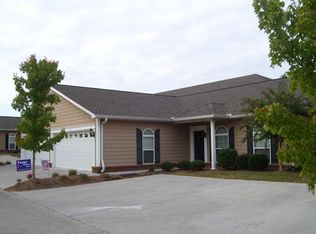
- $234,900-- bd2 ba1.4k sqft1903 N Summit Dr UNIT 74, Dalton, GA 30721Off Market
- $235,200-- bd2 ba1.4k sqft1903 N Summit Dr UNIT 76, Dalton, GA 30721Off Market
Similar homes
- $280,0003 bd2 ba1.6k sqft221 Riderwood Dr, Dalton, GA 30721For Sale
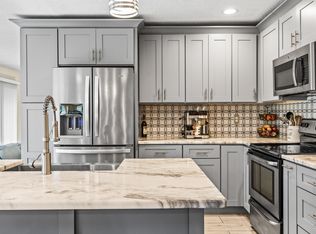 MLS ID #1541819, Jake Kellerhals. Greater Chattanooga Realtors
 - $295,0004 bd3 ba1.9k sqft1903 Summit View Dr #188, Dalton, GA 30721For Sale
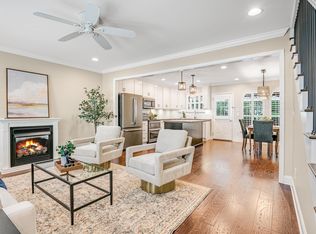 MLS ID #1540366, Sara Nausley. Greater Chattanooga Realtors
 - $215,0002 bd2 ba1.1k sqft901 W Summit Dr Unit 11, Dalton, GA 30721For Sale
 MLS ID #1542224, Sherryde Southerland. Greater Chattanooga Realtors
 - $225,0003 bd3 ba1.7k sqft1702 Chestnut Oak Dr Unit 83, Dalton, GA 30721For Sale
 MLS ID #1540307, Kerrie Martin. Greater Chattanooga Realtors
 - $235,9003 bd2 ba1.1k sqft3084 Striplin Trl, Dalton, GA 30721Active
 MLS ID #10840393, Sofia Cardenas, Keller Williams Heritage. GAMLS
 - $339,9004 bd3 ba2k sqft1315 Walston St, Dalton, GA 30720ActiveMLS ID #10767058, Tania Stillman, Mission Realty, Inc.. GAMLS
- $295,0004 bd3 ba1.6k sqft820 Murray Dr, Chatsworth, GA 30705ActiveMLS ID #10868339, Avery Cantrell, Simply Realty. GAMLS
