Situated on approximately 1.58 acres in Tunnel Hill, this inviting one-level home offers a comfortable layout with three bedrooms, one full bath and approximately 1,216 square feet of living space. The spacious living room provides plenty of room for gathering, while the bright eat-in kitchen features abundant cabinetry, generous counter space, tile flooring and stainless-look appliances. Each bedroom offers good usable space, and the full bath includes a tub/shower combination and additional wall-mounted storage. Outside, the expansive property provides a mix of open yard and wooded acreage, offering room to enjoy the outdoors, garden, play or create additional outdoor living space. A covered front porch, rear deck and storage building add even more functionality. Conveniently located with access to Ringgold, Dalton and surrounding Northwest Georgia communities. Information is deemed reliable but not guaranteed. Buyer to verify square footage, acreage, school zones and all information deemed important.
For sale
Price cut: $100 (10/12)
$258,900
1155 Nellie Head Rd, Tunnel Hill, GA 30755
3beds
1,216sqft
Single Family Residence
Built in 1940
1.58 Acres Lot
$254,600 Zestimate®
$213/sqft
$-- HOA
What's special
Rear deckInviting one-level homeStorage buildingCovered front porchBright eat-in kitchenGenerous counter spaceStainless-look appliances
- 51 days
- 361
- 42
Zillow last checked:
Listing updated:
Listed by:
Tracy Lee 423-653-2960,
Elite Realtors LLC
Source: Greater Chattanooga Realtors,MLS#: 1541542
Facts & features
Interior
Bedrooms & bathrooms
- Bedrooms: 3
- Bathrooms: 1
- Full bathrooms: 1
Primary bedroom
- Level: First
Bedroom
- Level: First
Bedroom
- Level: First
Bathroom
- Description: Full Bathroom
- Level: First
Laundry
- Level: First
Living room
- Level: First
Heating
- Central, Electric
Cooling
- Central Air, Electric
Appliances
- Included: Dishwasher, Electric Water Heater, Free-Standing Electric Range, Microwave, Refrigerator
- Laundry: Laundry Closet, Inside
Features
- Eat-in Kitchen, Tub/shower Combo
- Basement: Crawl Space
- Has fireplace: No
Interior area
- Total structure area: 1,216
- Total interior livable area: 1,216 sqft
- Finished area above ground: 1,216
Property
Parking
- Parking features: Off Street
Features
- Levels: One
- Stories: 1
- Exterior features: Private Yard
Lot
- Size: 1.58 Acres
- Dimensions: 1.58 ACRE
- Features: Back Yard, Level, Rural
Details
- Additional structures: Outbuilding
- Parcel number: 00770014
Construction
Type & style
- Home type: SingleFamily
- Property subtype: Single Family Residence
Materials
- Block, Frame, Vinyl Siding, Shingle Siding
- Foundation: Block
- Roof: Shingle
Condition
- New construction: No
- Year built: 1940
Utilities & green energy
- Sewer: Septic Tank
- Water: Public
- Utilities for property: Electricity Connected
Community & HOA
Community
- Subdivision: None
HOA
- Has HOA: No
Location
- Region: Tunnel Hill
Financial & listing details
- Price per square foot: $213/sqft
- Tax assessed value: $125,907
- Annual tax amount: $956
- Date on market: 8/26/2026
- Listing terms: Conventional,FHA,USDA Loan,Relocation Property
Estimated market value
$254,600
$242,000 - $267,000
$1,448/mo
Price history
| Date | Event | Price |
|---|---|---|
| 10/12/2026 | Price change | $258,9000%$213/sqft |
Source: Greater Chattanooga Realtors #1541542 Report a problem | ||
| 8/26/2026 | Listed for sale | $259,000+79.7%$213/sqft |
Source: Greater Chattanooga Realtors #1541542 Report a problem | ||
| 5/18/2023 | Sold | $144,100+443.8%$119/sqft |
Source: Public Record Report a problem | ||
| 8/7/2006 | Sold | $26,500-47.3%$22/sqft |
Source:  Carpet Capital AOR #28884 Report a problem Carpet Capital AOR #28884 Report a problem | ||
| 2/7/2006 | Sold | $50,319$41/sqft |
Source: Public Record Report a problem | ||
Public tax history
| Year | Property taxes | Tax assessment |
|---|---|---|
| 2025 | $956 +7.1% | $50,363 +11.8% |
| 2024 | $893 +38.9% | $45,062 +49.5% |
| 2023 | $643 +29.3% | $30,139 +26.8% |
| 2022 | $497 | $23,766 |
| 2021 | $497 +4.4% | $23,766 +16.7% |
| 2020 | $476 | $20,357 |
| 2019 | $476 -5.3% | $20,357 |
| 2018 | $503 +0.5% | $20,357 +0.5% |
| 2017 | $501 | $20,261 +6.9% |
| 2016 | -- | $18,960 |
| 2015 | -- | $18,960 -8.3% |
| 2014 | -- | $20,668 |
| 2013 | -- | $20,668 |
| 2012 | -- | -- |
| 2011 | -- | -- |
| 2010 | -- | -- |
Find assessor info on the county website
Monthly payment
Est. payment
Payment breakdown
Explore the cost of this home by adjusting the details. Changes won't be saved.Climate risks
Neighborhood: 30755
Nearby schools
Schools provided by the listing agent
- Elementary: Tiger Creek Elementary
- Middle: Ringgold Middle
- High: Ringgold High School
Source: Greater Chattanooga Realtors. This data may not be complete. We recommend contacting the local school district to confirm school assignments for this home.
Similar homes
- $214,9003 bd2 ba1.2k sqft462 Sagamore Dr, Tunnel Hill, GA 30755For Sale
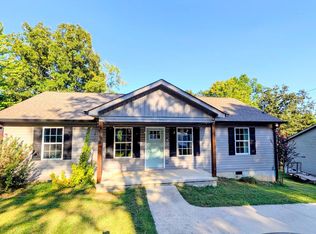 MLS ID #1542384, Kelly Bomar. Greater Chattanooga Realtors
 - $255,0003 bd2 ba1.1k sqft2494 Mill Creek Rd, Rocky Face, GA 30740For Sale
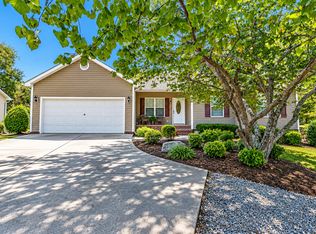 MLS ID #1544228, Julia L Nguyen. Greater Chattanooga Realtors
 - $245,0003 bd2 ba1k sqft2311 Saunders Rd, Ringgold, GA 30736For Sale
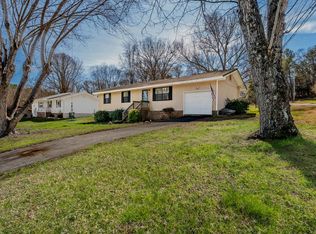 MLS ID #1542123, Martha R Alexander. Greater Chattanooga Realtors
 - $335,0002 bd2 ba1.6k sqft202 Jordan St, Tunnel Hill, GA 30755For Sale
 MLS ID #1541602, Mandy Blankenship. Greater Chattanooga Realtors
 - $249,9993 bd2 ba1.7k sqft498 Cedar St, Dalton, GA 30720Active
 MLS ID #10857843, Steven T Koleno, Beycome Brokerage Realty LLC. GAMLS
