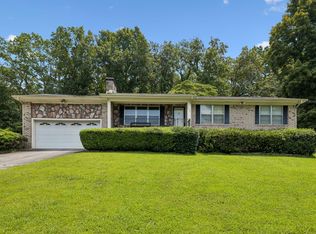
Welcome to 6603 Lively Lane in Harrison, TN! A charming all-brick home situated on approximately one acre just minutes from Chickamauga Lake and Harrison Bay State Park. This well-maintained 2 bedroom, 2 bathroom home offers 1,460 square feet of comfortable living space with a functional layout perfect for first-time buyers, down-sizers, or anyone looking for peaceful East Tennessee living. Inside, you'll find a spacious den featuring a cozy fireplace, ideal for relaxing or entertaining guests. The home also includes a dedicated office space located off the primary bedroom, providing flexibility for working from home, hobbies, or a private sitting area. A separate laundry and storage room adds extra convenience and functionality. Outside, the detached two-car garage/workshop offers plenty of room for vehicles, tools, storage, or weekend projects. The large one-acre lot provides space to enjoy the outdoors, garden, or simply take in the quiet surroundings.
Conveniently located near boating, fishing, parks, and recreation, this property combines country-style privacy with easy access to everything Harrison and Chattanooga have to offer. Don't miss this opportunity to own a solid brick home in a desirable location near the lake.
For sale
Price cut: $17.9K (10/3)
$257,000
6603 Lively Ln, Harrison, TN 37341
2beds
1,460sqft
Single Family Residence
Built in 1952
1.01 Acres Lot
$251,600 Zestimate®
$176/sqft
$-- HOA
What's special
All-brick homeApproximately one acreLarge one-acre lot
- 131 days
- 694
- 49
Zillow last checked:
Listing updated:
Listed by:
Billy H Weathers 423-421-3329,
RE/MAX Properties 423-894-2900,
Andrew Weathers 423-883-9401,
RE/MAX Properties
Source: Greater Chattanooga Realtors,MLS#: 1535654
Facts & features
Interior
Bedrooms & bathrooms
- Bedrooms: 2
- Bathrooms: 2
- Full bathrooms: 2
Heating
- Electric
Cooling
- Central Air
Appliances
- Included: Dishwasher, Free-Standing Electric Range, Microwave, Refrigerator
- Laundry: Electric Dryer Hookup, Laundry Room, Washer Hookup
Features
- Pantry, Storage
- Flooring: Carpet, Linoleum
- Windows: Aluminum Frames
- Basement: Crawl Space
- Number of fireplaces: 1
- Fireplace features: Family Room
Interior area
- Total structure area: 1,460
- Total interior livable area: 1,460 sqft
- Finished area above ground: 1,460
Property
Parking
- Total spaces: 2
- Parking features: Garage, Gravel, Off Street
- Garage spaces: 2
Features
- Patio & porch: Patio
- Exterior features: Storage
- Fencing: Chain Link
Lot
- Size: 1.01 Acres
- Dimensions: 210 x 210
- Features: Back Yard, Front Yard, Gentle Sloping
Details
- Additional structures: Garage(s), Storage, Workshop
- Parcel number: 094 076
Construction
Type & style
- Home type: SingleFamily
- Property subtype: Single Family Residence
Materials
- Brick
- Foundation: Block
- Roof: Asphalt,Shingle
Condition
- New construction: No
- Year built: 1952
Utilities & green energy
- Sewer: Public Sewer
- Water: Public
- Utilities for property: Electricity Connected, Sewer Connected, Water Connected
Community & HOA
Community
- Subdivision: None
HOA
- Has HOA: No
Location
- Region: Harrison
Financial & listing details
- Price per square foot: $176/sqft
- Tax assessed value: $178,200
- Annual tax amount: $684
- Date on market: 5/29/2026
- Listing terms: Cash,Conventional
Estimated market value
$251,600
$239,000 - $264,000
$1,785/mo
Price history
| Date | Event | Price |
|---|---|---|
| 10/3/2026 | Price change | $257,000-6.5%$176/sqft |
Source: Greater Chattanooga Realtors #1535654 Report a problem | ||
| 9/20/2026 | Price change | $274,900-1.8%$188/sqft |
Source: Greater Chattanooga Realtors #1535654 Report a problem | ||
| 6/30/2026 | Price change | $279,900-6.4%$192/sqft |
Source: Greater Chattanooga Realtors #1535654 Report a problem | ||
| 5/29/2026 | Listed for sale | $299,000+564.4%$205/sqft |
Source: Greater Chattanooga Realtors #1535654 Report a problem | ||
| 2/19/2013 | Sold | $45,000+0.2%$31/sqft |
Source: Public Record Report a problem | ||
| 1/29/2013 | Price change | $44,900-12%$31/sqft |
Source: RE/MAX Properties North #1188062 Report a problem | ||
| 12/20/2012 | Listed for sale | $51,000-49.5%$35/sqft |
Source: Homepath Report a problem | ||
| 12/7/2012 | Sold | $101,005$69/sqft |
Source: Public Record Report a problem | ||
Public tax history
| Year | Property taxes | Tax assessment |
|---|---|---|
| 2025 | $684 +15% | $44,550 +70% |
| 2024 | $595 | $26,200 |
| 2023 | $595 | $26,200 |
| 2022 | $595 +1.5% | $26,200 |
| 2021 | $586 -0.9% | $26,200 +22.4% |
| 2020 | $592 | $21,400 |
| 2019 | $592 | $21,400 |
| 2018 | $592 -1.5% | $21,400 |
| 2017 | $601 +5.7% | $21,400 |
| 2016 | $568 | -- |
| 2015 | $568 | $20,225 |
| 2014 | $568 -6.8% | -- |
| 2013 | $610 | $20,225 -8.3% |
| 2012 | $610 | $22,050 |
| 2011 | $610 | $22,050 |
| 2010 | $610 | $22,050 |
| 2009 | $610 | $22,050 +0.7% |
| 2008 | -- | $21,900 |
| 2007 | -- | $21,900 |
| 2006 | -- | $21,900 |
| 2005 | -- | $21,900 +21.3% |
| 2004 | -- | $18,050 |
| 2003 | -- | $18,050 |
| 2002 | -- | $18,050 |
| 2001 | -- | $18,050 +21.1% |
| 2000 | -- | $14,900 |
Find assessor info on the county website
Monthly payment
Est. payment
Payment breakdown
Explore the cost of this home by adjusting the details. Changes won't be saved.Climate risks
Neighborhood: 37341
Nearby schools
Schools provided by the listing agent
- Elementary: Snow Hill Elementary
- Middle: Brown Middle
- High: Central High School
Source: Greater Chattanooga Realtors. This data may not be complete. We recommend contacting the local school district to confirm school assignments for this home.
Similar homes
- $274,0003 bd2 ba1.8k sqft6673 Harrison Heights Dr, Harrison, TN 37341For Sale
 MLS ID #1538258, Kevin Gomila. Greater Chattanooga Realtors
 - $269,5002 bd2 ba1.5k sqft6117 Pythian Rd, Harrison, TN 37341For Sale
 MLS ID #1533826, Daniel J Staub. Greater Chattanooga Realtors
 - $234,0003 bd2 ba1.2k sqft6933 Barter Dr, Harrison, TN 37341For Sale
 MLS ID #1540813, Lori Rowton. Greater Chattanooga Realtors
 - $259,0004 bd2 ba1.7k sqft1344 Cenora Ln, Hixson, TN 37343For Sale
 MLS ID #1542185, Debbie Raines. Greater Chattanooga Realtors
