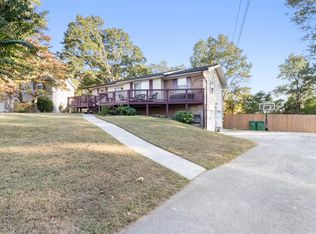
Welcome to 6673 Harrison Heights Dr., a one-level ranch home tucked away on a quiet cul-de-sac in Harrison. Situated on a level lot with a fenced backyard and no neighbors behind, this home offers a private setting while remaining close to everything the area has to offer. The open floor plan features a spacious living area and a long eat-in bar that connects seamlessly to the kitchen, making it perfect for everyday living and entertaining. Enjoy the covered front porch and back deck for relaxing outdoors, plus an enclosed sunroom that provides comfortable additional living space year-round. The two-car garage features separate garage doors, and the low-traffic location provides added peace and quiet. Conveniently located near Chickamauga Lake, Harrison Bay State Park, and Booker T. Washington State Park, this home offers easy access to boating, fishing, hiking, and outdoor recreation while still being just minutes from Chattanooga.
For sale
Price cut: $5K (9/30)
$274,000
6673 Harrison Heights Dr, Harrison, TN 37341
3beds
1,839sqft
Single Family Residence
Built in 1985
0.29 Acres Lot
$272,200 Zestimate®
$149/sqft
$-- HOA
What's special
One-level ranch homeFenced backyardCovered front porchOpen floor planQuiet cul-de-sacLevel lotBack deck
- 99 days
- 1,175
- 111
Zillow last checked:
Listing updated:
Listed by:
Kevin Gomila 423-594-5505,
Zach Taylor - Chattanooga 855-261-2233
Source: Greater Chattanooga Realtors,MLS#: 1538258
Facts & features
Interior
Bedrooms & bathrooms
- Bedrooms: 3
- Bathrooms: 2
- Full bathrooms: 2
Heating
- Central, Electric
Cooling
- Central Air, Electric
Appliances
- Included: Dishwasher, Exhaust Fan, Electric Oven, Electric Range, Microwave, Refrigerator
Features
- Ceiling Fan(s), Eat-in Kitchen, Primary Downstairs, Tub/shower Combo, Separate Dining Room
- Basement: Crawl Space
- Has fireplace: No
Interior area
- Total structure area: 1,839
- Total interior livable area: 1,839 sqft
- Finished area above ground: 1,839
Property
Parking
- Total spaces: 2
- Parking features: Garage, Garage Door Opener, Off Street, Garage Faces Front, Kitchen Level
- Attached garage spaces: 2
Features
- Levels: One
- Patio & porch: Covered, Deck, Patio, Porch, Porch - Covered
- Exterior features: Private Yard, Rain Gutters
- Fencing: Fenced
- Has view: Yes
- View description: Meadow, Rural
Lot
- Size: 0.29 Acres
- Dimensions: 95.0 x 134.53
- Features: Back Yard, Front Yard, Level, Rural
Details
- Parcel number: 094g A 016
Construction
Type & style
- Home type: SingleFamily
- Property subtype: Single Family Residence
Materials
- Brick, Other
- Foundation: Block
- Roof: Shingle
Condition
- New construction: No
- Year built: 1985
Utilities & green energy
- Sewer: Septic Tank
- Water: Public
- Utilities for property: Cable Available, Electricity Connected, Water Connected
Community & HOA
Community
- Security: Smoke Detector(s), Security System
- Subdivision: Harrison Hgts
HOA
- Has HOA: No
Location
- Region: Harrison
Financial & listing details
- Price per square foot: $149/sqft
- Tax assessed value: $282,400
- Annual tax amount: $1,079
- Date on market: 7/15/2026
- Listing terms: Cash,Conventional,FHA,USDA Loan,VA Loan
Estimated market value
$272,200
$259,000 - $286,000
$2,032/mo
Price history
| Date | Event | Price |
|---|---|---|
| 9/30/2026 | Price change | $274,000-1.8%$149/sqft |
Source: Greater Chattanooga Realtors #1538258 Report a problem | ||
| 8/12/2026 | Price change | $279,000-2.1%$152/sqft |
Source: Greater Chattanooga Realtors #1538258 Report a problem | ||
| 7/15/2026 | Listed for sale | $285,000+36.4%$155/sqft |
Source: Greater Chattanooga Realtors #1538258 Report a problem | ||
| 3/10/2021 | Sold | $209,000-0.4%$114/sqft |
Source: Greater Chattanooga Realtors #1330200 Report a problem | ||
| 1/31/2021 | Pending sale | $209,900$114/sqft |
Source: Keller Williams Realty Greater Downtown #1330200 Report a problem | ||
| 1/28/2021 | Listed for sale | $209,900+52.1%$114/sqft |
Source: Keller Williams Realty Greater Downtown #1330200 Report a problem | ||
| 3/31/2016 | Sold | $138,000-1.1%$75/sqft |
Source: Greater Chattanooga Realtors #1240761 Report a problem | ||
| 2/27/2016 | Price change | $139,500-3.8%$76/sqft |
Source: RE/MAX Renaissance Realtors #1240761 Report a problem | ||
| 2/9/2016 | Listed for sale | $145,000+144.9%$79/sqft |
Source: RE/MAX Renaissance Realtors #1240761 Report a problem | ||
| 2/4/2013 | Sold | $59,200-32.3%$32/sqft |
Source: Public Record Report a problem | ||
| 10/26/1998 | Sold | $87,500$48/sqft |
Source: Public Record Report a problem | ||
Public tax history
| Year | Property taxes | Tax assessment |
|---|---|---|
| 2025 | $1,079 +21.1% | $70,600 +79.1% |
| 2024 | $891 | $39,425 |
| 2023 | $891 | $39,425 |
| 2022 | $891 +1% | $39,425 |
| 2021 | $882 +0.2% | $39,425 +23.8% |
| 2020 | $881 | $31,850 |
| 2019 | $881 | $31,850 |
| 2018 | $881 -1% | $31,850 |
| 2017 | $890 +1.2% | $31,850 |
| 2016 | $879 | -- |
| 2015 | $879 | $31,475 |
| 2014 | $879 | -- |
| 2013 | -- | $31,475 -1.1% |
| 2012 | -- | $31,825 |
| 2011 | -- | $31,825 |
| 2010 | -- | $31,825 |
| 2009 | -- | $31,825 +11.4% |
| 2008 | -- | $28,575 |
| 2007 | -- | $28,575 |
| 2006 | -- | $28,575 |
| 2005 | -- | $28,575 +19.3% |
| 2004 | -- | $23,950 |
| 2003 | -- | $23,950 |
| 2002 | -- | $23,950 |
| 2001 | -- | $23,950 +18.3% |
| 2000 | -- | $20,250 |
Find assessor info on the county website
Monthly payment
Est. payment
Payment breakdown
Explore the cost of this home by adjusting the details. Changes won't be saved.Climate risks
Neighborhood: 37341
Nearby schools
Schools provided by the listing agent
- Elementary: Snow Hill Elementary
- Middle: Brown Middle
- High: Central High School
Source: Greater Chattanooga Realtors. This data may not be complete. We recommend contacting the local school district to confirm school assignments for this home.
- $327,0005 bd3 ba1.8k sqft6667 Harrison Heights Dr, Harrison, TN 37341Sold
- $246,400-- bd2 ba1.1k sqft6677 Harrison Heights Dr, Harrison, TN 37341Off Market
- $274,200-- bd2 ba1.3k sqft6672 Harrison Heights Dr, Harrison, TN 37341Off Market
- $235,100-- bd1 ba1.6k sqft6665 Harrison Heights Dr, Harrison, TN 37341Off Market
Similar homes
- $257,0002 bd2 ba1.4k sqft6603 Lively Ln, Harrison, TN 37341For Sale
 MLS ID #1535654, Billy H Weathers. Greater Chattanooga Realtors
 - $275,0003 bd2 ba1.8k sqft6814 Savannah Estates Dr, Harrison, TN 37341For Sale
 MLS ID #1530900, Drew Carey. Greater Chattanooga Realtors
 - $394,9003 bd3 ba2k sqft7048 Pinebrook Dr, Harrison, TN 37341For Sale
 MLS ID #1536606, Janet Henninger. Greater Chattanooga Realtors
 - $234,0003 bd2 ba1.2k sqft6933 Barter Dr, Harrison, TN 37341For Sale
 MLS ID #1540813, Lori Rowton. Greater Chattanooga Realtors
