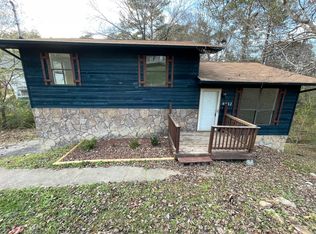
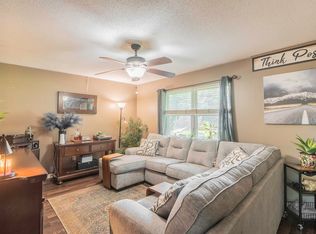
PRICED TO SELL! Easy one-level living on a private, elevated lot in Harrison -- and no HOA! This well-cared-for, original-owner 3-bedroom, 2-bath home offers a practical single-story layout with a cozy gas fireplace in the living room, and all appliances stay. Park with ease in the attached 2-car garage plus dedicated concrete parking. Out back is the real retreat: a flat, completely private, fully fenced backyard with an expansive deck, concrete patio, and storage shed -- room to entertain, garden, or simply unwind. Conveniently located minutes to TN-58, Hunter Middle School, and downtown Chattanooga. FHA, VA, Conventional, and Cash all welcome -- come see it before it's gone! $5000 to closing costs with acceptable offer. Opportunity awaits at this charming 3-bedroom, 2-bath home situated on a spacious 0.44-acre lot in Harrison! Featuring over 1,200 square feet of living space, an attached 2-car garage, this property offers plenty of room to make it your own. Inside, you'll find an open floor plan, a cozy gas fireplace, and a kitchen with an eat-in dining area. Enjoy outdoor living with a deck, patio, and plenty of plenty of room to run and play. Conveniently located near schools, shopping, and outdoor recreation, this home is full of potential for homeowners and investors alike. Washer, dryer, refrigerator, stove, dishwasher and microwave remain with the home. Home being sold "As-Is". FHA/VA Welcome. Closing cost assistance available with an acceptable offer!
For sale
Price cut: $5K (9/15)
$234,000
6933 Barter Dr, Harrison, TN 37341
3beds
1,204sqft
Single Family Residence
Built in 1975
0.44 Acres Lot
$232,200 Zestimate®
$194/sqft
$-- HOA
What's special
Storage shedPrivate elevated lotOpen floor planPractical single-story layoutAll appliances stayExpansive deck
- 60 days
- 1,888
- 215
Zillow last checked:
Listing updated:
Listed by:
Lori Rowton 615-506-5678,
Keller Williams Nashville-Franklin 615-778-1818
Source: Greater Chattanooga Realtors,MLS#: 1540813
Facts & features
Interior
Bedrooms & bathrooms
- Bedrooms: 3
- Bathrooms: 2
- Full bathrooms: 2
Primary bedroom
- Level: First
Bedroom
- Level: First
Bedroom
- Level: First
Bathroom
- Level: First
Bathroom
- Level: First
Dining room
- Level: First
Laundry
- Level: First
Living room
- Level: First
Heating
- Central, Electric
Cooling
- Central Air, Electric
Appliances
- Included: Dryer, Dishwasher, Electric Oven, Electric Water Heater, Free-Standing Electric Range, Microwave, Refrigerator, Washer
- Laundry: Electric Dryer Hookup, Gas Dryer Hookup, Laundry Room, Washer Hookup
Features
- Ceiling Fan(s), Eat-in Kitchen, Open Floorplan, Primary Downstairs, Separate Shower, Whirlpool Tub
- Flooring: Hardwood, Tile, Vinyl
- Windows: Aluminum Frames
- Basement: Crawl Space
- Number of fireplaces: 1
- Fireplace features: Gas Log, Living Room
Interior area
- Total structure area: 1,204
- Total interior livable area: 1,204 sqft
- Finished area above ground: 1,204
- Finished area below ground: 0
Property
Parking
- Total spaces: 2
- Parking features: Driveway, Garage Door Opener, Paved, Garage Faces Front, Kitchen Level
- Attached garage spaces: 2
Features
- Levels: One
- Patio & porch: Deck, Patio, Porch
- Exterior features: Outdoor Grill, Other, Private Yard, Storage
- Fencing: Fenced
Lot
- Size: 0.44 Acres
- Dimensions: 85 x 201.7
- Features: Gentle Sloping
Details
- Additional structures: Outbuilding
- Parcel number: 112e C 013
- Special conditions: Trust
Construction
Type & style
- Home type: SingleFamily
- Property subtype: Single Family Residence
Materials
- Brick, Vinyl Siding
- Foundation: Block
- Roof: Asphalt,Shingle
Condition
- New construction: No
- Year built: 1975
Utilities & green energy
- Sewer: Septic Tank
- Water: Public, See Remarks
- Utilities for property: Cable Available, Electricity Available, Phone Available
Community & HOA
Community
- Features: None
- Security: Smoke Detector(s)
- Subdivision: Highland Manor #4
HOA
- Has HOA: No
Location
- Region: Harrison
Financial & listing details
- Price per square foot: $194/sqft
- Tax assessed value: $244,300
- Annual tax amount: $934
- Date on market: 8/14/2026
- Listing terms: Cash,Conventional,FHA,Owner May Carry,VA Loan
Estimated market value
$232,200
$221,000 - $244,000
$1,723/mo
Price history
| Date | Event | Price |
|---|---|---|
| 9/15/2026 | Price change | $234,000-2.1%$194/sqft |
Source:  RealTracs MLS as distributed by MLS GRID #3308987 Report a problem RealTracs MLS as distributed by MLS GRID #3308987 Report a problem | ||
| 8/20/2026 | Price change | $239,000-2.4%$199/sqft |
Source: Greater Chattanooga Realtors #1540813 Report a problem | ||
| 8/12/2026 | Price change | $245,000-10.9%$203/sqft |
Source: RealTracs MLS as distributed by MLS GRID #3308987 Report a problem | ||
| 7/30/2026 | Listed for sale | $275,000+1.9%$228/sqft |
Source: RealTracs MLS as distributed by MLS GRID #3308987 Report a problem | ||
| 6/24/2024 | Listing removed | -- |
Source: RealTracs MLS as distributed by MLS GRID #2647660 Report a problem | ||
| 6/22/2024 | Listed for sale | $270,000$224/sqft |
Source: RealTracs MLS as distributed by MLS GRID #2647660 Report a problem | ||
| 5/23/2024 | Listing removed | -- |
Source:  RCAR #20241735 Report a problem RCAR #20241735 Report a problem | ||
| 4/26/2024 | Listed for sale | $270,000$224/sqft |
Source: RCAR #20241735 Report a problem | ||
Public tax history
| Year | Property taxes | Tax assessment |
|---|---|---|
| 2025 | $935 +10.1% | $61,075 +62.6% |
| 2024 | $849 +1.1% | $37,550 |
| 2023 | $840 | $37,550 |
| 2022 | $840 | $37,550 |
| 2021 | $840 +7.3% | $37,550 +32.6% |
| 2020 | $783 | $28,325 |
| 2019 | $783 | $28,325 |
| 2018 | $783 | $28,325 |
| 2017 | $783 +16% | $28,325 |
| 2016 | $675 | -- |
| 2015 | $675 | $24,100 |
| 2014 | $675 | -- |
| 2013 | -- | $24,100 -5.1% |
| 2012 | -- | $25,400 |
| 2011 | -- | $25,400 |
| 2010 | -- | $25,400 |
| 2009 | -- | $25,400 +10.8% |
| 2008 | -- | $22,925 |
| 2007 | -- | $22,925 |
| 2006 | -- | $22,925 |
| 2005 | -- | $22,925 +10.6% |
| 2004 | -- | $20,725 |
| 2003 | -- | $20,725 |
| 2002 | -- | $20,725 |
| 2001 | -- | $20,725 +18.8% |
| 2000 | -- | $17,450 |
Find assessor info on the county website
Monthly payment
Est. payment
Payment breakdown
Explore the cost of this home by adjusting the details. Changes won't be saved.Climate risks
Neighborhood: 37341
Nearby schools
Schools provided by the listing agent
- Elementary: Wallace A. Smith Elementary
- Middle: Hunter Middle
- High: Central High School
Source: Greater Chattanooga Realtors. This data may not be complete. We recommend contacting the local school district to confirm school assignments for this home.
Similar homes
- $257,0002 bd2 ba1.4k sqft6603 Lively Ln, Harrison, TN 37341For Sale
 MLS ID #1535654, Billy H Weathers. Greater Chattanooga Realtors
 - $249,0003 bd2 ba1.3k sqft9141 Westminister Circle Dr, Chattanooga, TN 37416For Sale
 MLS ID #1540713, Eric Tidmore. Greater Chattanooga Realtors
 - $269,5002 bd2 ba1.5k sqft6117 Pythian Rd, Harrison, TN 37341For Sale
 MLS ID #1533826, Daniel J Staub. Greater Chattanooga Realtors
 - $275,0003 bd2 ba1.8k sqft6814 Savannah Estates Dr, Harrison, TN 37341For Sale
 MLS ID #1530900, Drew Carey. Greater Chattanooga Realtors
