Nestled on a large, private lot, this spacious 3 bedroom, 2 bath tri-level home offers 1,764 square feet of comfortable living space and endless potential to make it your own. The combination brick and siding exterior is complemented by a covered front porch, while the open concrete patio provide great spaces for outdoor entertaining or relaxing. Inside, the generous living room is filled with natural light from a large picture window overlooking the front yard. Hardwood flooring is beneath the carpet throughout the main living areas, offering an excellent opportunity to restore its original charm. The oversized eat-in kitchen features ample cabinet space, linoleum flooring, and includes all appliances--electric range, dishwasher, and refrigerator. Upstairs are three bedrooms, including a spacious primary suite with a roomy closet and private bath featuring a tiled walk-in shower. A second full bath offers a tub/shower combination and convenient linen closet. The laundry closet includes the stackable washer and dryer which remain. The lower level provides abundant storage with built-in closets, a versatile bonus room perfect for a home office, hobby room, or flex space, and access to the single-car garage. Major updates include a roof and HVAC system that are approximately five years old and a water heater that is only three years old. With solid bones, valuable updates already completed, and plenty of room to personalize, this home presents an excellent opportunity for buyers looking to add their own style while enjoying a convenient East Ridge location.
For sale
$275,000
1127 Hillsboro Dr, Chattanooga, TN 37412
3beds
1,764sqft
:
Get pre-qualified$1,606/mo
Single Family Residence
Built in 1966
0.26 Acres Lot
$266,300 Zestimate®
$156/sqft
$-- HOA
What's special
Covered front porchLarge private lot
- 2 days |
- 279 |
- 17 |
Zillow last checked:
Listing updated:
Listed by:
Sabrena Smedley 423-432-4115,
Zach Taylor - Chattanooga 855-261-2233
Source: Greater Chattanooga Realtors,MLS#: 1540042
Facts & features
Interior
Bedrooms & bathrooms
- Bedrooms: 3
- Bathrooms: 2
- Full bathrooms: 2
Heating
- Central, Electric
Cooling
- Central Air, Electric
Appliances
- Included: Dryer, Dishwasher, Free-Standing Electric Range, Microwave, Refrigerator, Washer, Washer/Dryer Stacked
- Laundry: Laundry Closet, Electric Dryer Hookup, Washer Hookup
Features
- Separate Shower, Tub/shower Combo
- Flooring: Carpet, Hardwood, Linoleum
- Windows: Aluminum Frames, Display Window(s), Storm Window(s)
- Has basement: No
- Has fireplace: No
Interior area
- Total structure area: 1,764
- Total interior livable area: 1,764 sqft
- Finished area above ground: 1,764
Property
Parking
- Total spaces: 1
- Parking features: Driveway, Garage, Off Street, Garage Faces Front
- Attached garage spaces: 1
Features
- Levels: Tri-Level
- Patio & porch: Front Porch, Patio, Porch, Porch - Covered
- Exterior features: Rain Gutters
- Fencing: None
Lot
- Size: 0.26 Acres
- Dimensions: 196.83 x 183.44
Details
- Parcel number: 168d A 008
Construction
Type & style
- Home type: SingleFamily
- Property subtype: Single Family Residence
Materials
- Brick, Wood Siding
- Foundation: Block
Condition
- New construction: No
- Year built: 1966
Utilities & green energy
- Sewer: Public Sewer
- Water: Public
- Utilities for property: Cable Available, Electricity Connected, Phone Available, Sewer Connected, Water Connected
Community & HOA
Community
- Features: None
- Subdivision: Wynwood Hills
HOA
- Has HOA: No
Location
- Region: Chattanooga
Financial & listing details
- Price per square foot: $156/sqft
- Tax assessed value: $301,300
- Annual tax amount: $1,956
- Date on market: 8/4/2026
- Listing terms: Cash,Conventional,FHA
Estimated market value
$266,300
$253,000 - $280,000
$1,848/mo
Price history
| Date | Event | Price |
|---|---|---|
| 8/4/2026 | Listed for sale | $275,000$156/sqft |
Source: Greater Chattanooga Realtors #1540042 Report a problem | ||
Public tax history
| Year | Property taxes | Tax assessment |
|---|---|---|
| 2025 | $1,957 +16.2% | $75,325 +75.7% |
| 2024 | $1,684 | $42,875 |
| 2023 | $1,684 | $42,875 |
| 2022 | $1,684 +75.6% | $42,875 |
| 2021 | $959 +32.9% | $42,875 +64.3% |
| 2020 | $722 | $26,100 |
| 2019 | $722 | $26,100 |
| 2018 | $722 -42.7% | $26,100 |
| 2017 | $1,260 -1.8% | $26,100 |
| 2016 | $1,283 | -- |
| 2015 | $1,283 | $26,125 |
| 2014 | $1,283 +9% | -- |
| 2013 | $1,177 | $26,125 +12.6% |
| 2012 | $1,177 | $23,200 |
| 2011 | $1,177 | $23,200 |
| 2010 | $1,177 +7.9% | $23,200 |
| 2009 | $1,091 | $23,200 +12.1% |
| 2008 | -- | $20,700 |
| 2007 | -- | $20,700 |
| 2006 | -- | $20,700 |
| 2005 | -- | $20,700 +15% |
| 2004 | -- | $18,000 |
| 2003 | -- | $18,000 |
| 2002 | -- | $18,000 |
| 2001 | -- | $18,000 +8.3% |
| 2000 | -- | $16,625 |
Find assessor info on the county website
Monthly payment
Est. payment
Payment breakdown
Explore the cost of this home by adjusting the details. Changes won't be saved.Climate risks
Neighborhood: 37412
Nearby schools
GreatSchools rating
- 3/10East Ridge Elementary SchoolGrades: PK-5Distance: 0.9 mi
- 4/10East Ridge Middle SchoolGrades: 6-8Distance: 1.4 mi
- 3/10East Ridge High SchoolGrades: 9-12Distance: 1.4 mi
Schools provided by the listing agent
- Elementary: East Ridge Elementary
- Middle: East Ridge Middle
- High: East Ridge High
Source: Greater Chattanooga Realtors. This data may not be complete. We recommend contacting the local school district to confirm school assignments for this home.
- $195,400-- bd2 ba1.6k sqft1124 Tamarack Trl, Chattanooga, TN 37412Off Market
- $229,700-- bd1 ba1.4k sqft1123 Hillsboro Dr, Chattanooga, TN 37412Off Market
- $267,7003 bd2 ba1.9k sqft1116 Tamarack Trl, Chattanooga, TN 37412Off Market
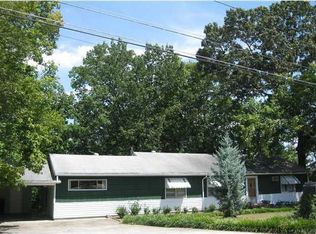
- $197,3003 bd2 ba1.2k sqft3403 Connelly Ln, Chattanooga, TN 37412Off Market
- $261,0003 bd2 ba1.6k sqft3407 Connelly Ln, Chattanooga, TN 37412Sold
- $279,4004 bd3 ba2.3k sqft1123 Tamarack Trl, Chattanooga, TN 37412Off Market
- $290,0003 bd2 ba1.4k sqft1119 Hillsboro Dr, Chattanooga, TN 37412Sold
- $149,300-- bd1 ba1k sqft1131 Tamarack Trl, Chattanooga, TN 37412Off Market
A local agent can set up tours, give advice and negotiate with sellers.
Similar homes
- $309,9003 bd2 ba1.7k sqft821 Belvoir Ter, Chattanooga, TN 37412For Sale
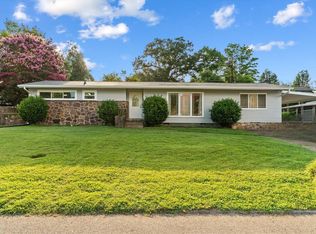 MLS ID #1539701, Donna Southerland. Greater Chattanooga Realtors
 - $260,0004 bd3 ba1.7k sqft5013 Newport Dr, Chattanooga, TN 37412For Sale
 MLS ID #1539515, Jake Kellerhals. Greater Chattanooga Realtors
 - $225,0003 bd1 ba1.1k sqft5807 Clover St, Chattanooga, TN 37412For Sale
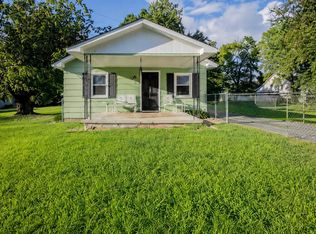 MLS ID #1540071, Eric Tidmore. Greater Chattanooga Realtors
 - $275,0002 bd2 ba1.7k sqft828 Belvoir Ave, Chattanooga, TN 37412For Sale
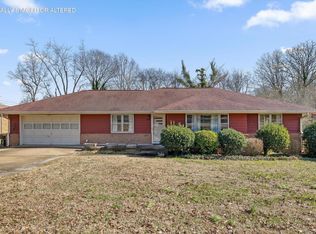 MLS ID #1528071, Travis Close. Greater Chattanooga Realtors
 - $240,0004 bd2 ba1.5k sqft1647 S Seminole Dr, Chattanooga, TN 37412For SaleMLS ID #1530670, Natalie R Chalverus. Greater Chattanooga Realtors
- $275,0003 bd2 ba1.8k sqft65 Mitchell Ln, Rossville, GA 30741For SaleMLS ID #1539811, Anita Askew Brogden. Greater Chattanooga Realtors
- $274,9003 bd3 ba1.6k sqft618 Boynton Dr, Ringgold, GA 30736For SaleMLS ID #1540191, Wade Kelley. Greater Chattanooga Realtors
- $239,0003 bd2 ba1.6k sqft1403 O'Grady Dr, Chattanooga, TN 37419For SaleMLS ID #1540218, Chase Jolander. Greater Chattanooga Realtors
- $300,0003 bd2 ba1.7k sqft54 Kriswood Dr, Rossville, GA 30741For SaleMLS ID #1539683, Jennifer L Cooper. Greater Chattanooga Realtors
- $278,5003 bd2 ba1.4k sqft2520 Standifer Hills Dr, Chattanooga, TN 37421For SaleMLS ID #1539923, Karen Parris. Greater Chattanooga Realtors
- $293,0003 bd2 ba1.4k sqft111 Christ St, Fort Oglethorpe, GA 30742For SaleMLS ID #1539726, Frances W Vantrease. Greater Chattanooga Realtors
- $225,0003 bd2 ba1.1k sqft5307 Dupont St, Chattanooga, TN 37412For SaleMLS ID #1539231, Asher Black. Greater Chattanooga Realtors
- $259,9003 bd3 ba2.1k sqft72 Milford Dr, Rossville, GA 30741For SaleMLS ID #1536521, Martin Scott. Greater Chattanooga Realtors
- $264,9003 bd3 ba1.6k sqft583 Pinewood Cir, Fort Oglethorpe, GA 30742For SaleMLS ID #1533441, Nick Miles. Greater Chattanooga Realtors
- $350,0004 bd3 ba2.1k sqft3440 Cagle Rd, Chattanooga, TN 37419For SaleMLS ID #1540038, Billy H Weathers. Greater Chattanooga Realtors
- $280,0003 bd2 ba1.4k sqft218 Alpine Dr, Rossville, GA 30741For SaleMLS ID #1526615, Leatha Eaves. Greater Chattanooga Realtors
- $275,0003 bd1 ba1.3k sqft3830 Pin Oak Ter, Chattanooga, TN 37411For SaleMLS ID #1535787, Rolanda L Pullen Daniel. Greater Chattanooga Realtors
- $297,4003 bd2 ba2k sqft912 Crest Dr, Chickamauga, GA 30707For SaleMLS ID #1539516, Andy Bond. Greater Chattanooga Realtors
- $224,9003 bd1 ba1.2k sqft8 Ormand Dr, Chattanooga, TN 37415For SaleMLS ID #1540197, Connie Weathers. Greater Chattanooga Realtors
- $225,0003 bd2 ba1.7k sqft5871 Stonewall Dr, Harrison, TN 37341For SaleMLS ID #1540210, Brandon Chatfield. Greater Chattanooga Realtors
