From the moment you arrive, you'll appreciate the pride of ownership that shines throughout this beautifully maintained all-brick home. This property offers the perfect blend of comfort, space, & peace of mind. Inside, you'll find no carpet anywhere, just beautiful hardwood & tile flooring throughout. The spacious den opens seamlessly to the updated kitchen, creating the perfect gathering space for everyday living & entertaining. The kitchen was thoughtfully renovated with new cabinets, granite countertops, under-cabinet lighting, & modern finishes, while updated lighting & neutral paint give the home a fresh, inviting feel. All of the bedrooms are generously sized, & the primary suite offers dual closets & a private ensuite bath with a walk-in shower. The current owners have taken exceptional care of this home, giving buyers confidence from day one. Enjoy added peace of mind with a professionally encapsulated crawl space complete with a dehumidifier, along with numerous updates including vinyl windows, exterior doors, roof (2018), HVAC ductwork (2018), garage door & opener (2020-2021), water heater (2026). Need room to grow? The unfinished basement offers approximately 924 sq. ft. of expansion potential, providing endless possibilities for a media room, home gym, guest suite, workshop, or additional living space. The pool table will remain, making it the perfect place to gather. Outside, you'll love the oversized deck & patio overlooking the expansive, park-like backyard with lush grass & plenty of room to entertain, garden, play, or simply relax & enjoy the outdoors. If you've been searching for a move-in ready home that's been lovingly maintained, offers modern updates, EPB internet, generous living spaces, & room to grow, this is one you won't want to miss. Schedule your private showing today! miss. Schedule your private showing today!
For sale
$300,000
54 Kriswood Dr, Rossville, GA 30741
3beds
1,788sqft
Single Family Residence
Built in 1964
0.35 Acres Lot
$291,600 Zestimate®
$168/sqft
$-- HOA
What's special
Beautifully maintained all-brick homeOversized deck and patioGenerous living spacesExterior doorsVinyl windows
- 19 days |
- 727 |
- 66 |
Zillow last checked:
Listing updated:
Listed by:
Jennifer L Cooper 423-364-4506,
RE/MAX Properties
Source: Greater Chattanooga Realtors,MLS#: 1539683
Facts & features
Interior
Bedrooms & bathrooms
- Bedrooms: 3
- Bathrooms: 2
- Full bathrooms: 2
Primary bedroom
- Level: First
Bedroom
- Level: First
Bedroom
- Level: First
Primary bathroom
- Level: First
Bathroom
- Level: First
Den
- Level: First
Dining room
- Level: First
Kitchen
- Level: First
Laundry
- Level: First
Living room
- Level: First
Heating
- Central, Electric
Cooling
- Central Air, Ceiling Fan(s), Electric
Appliances
- Included: Dishwasher, Electric Range, Electric Water Heater
- Laundry: Electric Dryer Hookup, Laundry Room
Features
- Breakfast Bar, Ceiling Fan(s), Entrance Foyer, Granite Counters, Recessed Lighting, Storage, En Suite, Separate Dining Room
- Flooring: Hardwood, Tile
- Windows: Vinyl Frames
- Basement: Crawl Space,Partial,Unfinished
- Has fireplace: No
Interior area
- Total structure area: 1,788
- Total interior livable area: 1,788 sqft
- Finished area above ground: 1,788
- Finished area below ground: 0
Property
Parking
- Total spaces: 1
- Parking features: Concrete, Driveway, Garage, Garage Door Opener, Garage Faces Front, Kitchen Level
- Attached garage spaces: 1
Features
- Levels: Two
- Patio & porch: Deck, Front Porch, Patio
- Exterior features: Private Yard, Storage
- Pool features: None
- Fencing: Back Yard,Chain Link
Lot
- Size: 0.35 Acres
- Dimensions: 82 x 145 x 116 x 143
- Features: Back Yard, Front Yard, Gentle Sloping, Level
Details
- Additional structures: Outbuilding
- Parcel number: 0207 244
- Special conditions: Standard
Construction
Type & style
- Home type: SingleFamily
- Architectural style: Ranch
- Property subtype: Single Family Residence
Materials
- Brick
- Foundation: Block
- Roof: Shingle
Condition
- Updated/Remodeled
- New construction: No
- Year built: 1964
Utilities & green energy
- Sewer: Septic Tank
- Water: Public
- Utilities for property: Electricity Connected, Sewer Not Available, Water Connected
Community & HOA
Community
- Features: None
- Subdivision: Bentley Place
HOA
- Has HOA: No
Location
- Region: Rossville
Financial & listing details
- Price per square foot: $168/sqft
- Tax assessed value: $257,865
- Annual tax amount: $2,018
- Date on market: 7/29/2026
- Listing terms: Cash,Conventional,FHA,VA Loan
- Road surface type: Asphalt
Estimated market value
$291,600
$277,000 - $306,000
$1,818/mo
Price history
| Date | Event | Price |
|---|---|---|
| 7/29/2026 | Listed for sale | $300,000+122.2%$168/sqft |
Source: Greater Chattanooga Realtors #1539683 Report a problem | ||
| 5/30/2017 | Sold | $135,000$76/sqft |
Source: Public Record Report a problem | ||
Public tax history
| Year | Property taxes | Tax assessment |
|---|---|---|
| 2025 | $1,971 -3.2% | $103,146 +14.7% |
| 2024 | $2,036 +3% | $89,934 +5.4% |
| 2023 | $1,976 +6.3% | $85,305 +14.8% |
| 2022 | $1,858 +9.1% | $74,286 +21.2% |
| 2021 | $1,703 +13% | $61,269 +18.4% |
| 2020 | $1,507 +0.8% | $51,758 |
| 2019 | $1,495 -10.8% | $51,758 -0.1% |
| 2018 | $1,677 +21.1% | $51,790 -1.1% |
| 2017 | $1,385 +1.8% | $52,356 |
| 2016 | $1,361 +931.4% | $52,356 +19.8% |
| 2015 | $132 +96.9% | $43,686 |
| 2014 | $67 | $43,686 +5.1% |
| 2013 | $67 | $41,556 |
| 2012 | -- | -- |
| 2011 | -- | -- |
| 2010 | -- | -- |
| 2009 | -- | -- |
Find assessor info on the county website
Monthly payment
Est. payment
Payment breakdown
Explore the cost of this home by adjusting the details. Changes won't be saved.Climate risks
Neighborhood: 30741
Nearby schools
GreatSchools rating
- 3/10Rossville Elementary SchoolGrades: PK-5Distance: 2.3 mi
- 4/10Rossville Middle SchoolGrades: 6-8Distance: 1.9 mi
- 4/10Ridgeland High SchoolGrades: 9-12Distance: 2.7 mi
Schools provided by the listing agent
- Elementary: Rossville Elementary
- Middle: Rossville Middle
- High: Ridgeland High School
Source: Greater Chattanooga Realtors. This data may not be complete. We recommend contacting the local school district to confirm school assignments for this home.
- $189,300-- bd1 ba1.5k sqft58 Kriswood Dr, Rossville, GA 30741Off Market
- $333,2004 bd3 ba2.5k sqft50 Kriswood Dr, Rossville, GA 30741Off Market
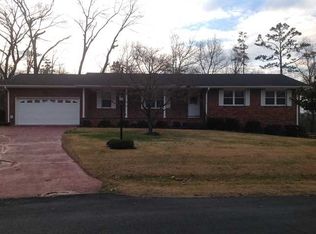
- $273,000-- bd2 ba1.4k sqft62 Kriswood Dr, Rossville, GA 30741Off Market
- $12,000-- bd-- ba-- sqft62 Kriswood Dr, Rossville, GA 30741Off Market
- $226,3003 bd2 ba1.9k sqft51 Kriswood Dr, Rossville, GA 30741Off Market
- $324,2006 bd2 ba2.9k sqft46 Kriswood Dr, Rossville, GA 30741Off Market
- $220,9003 bd2 ba1.8k sqft55 Kriswood Dr, Rossville, GA 30741Off Market
- $257,400-- bd2 ba2k sqft14 Terry St, Rossville, GA 30741Off Market
A local agent can set up tours, give advice and negotiate with sellers.
Similar homes
- $280,0003 bd2 ba1.4k sqft218 Alpine Dr, Rossville, GA 30741For Sale
 MLS ID #1526615, Leatha Eaves. Greater Chattanooga Realtors
 - $293,0003 bd2 ba1.4k sqft111 Christ St, Fort Oglethorpe, GA 30742For Sale
 MLS ID #1539726, Frances W Vantrease. Greater Chattanooga Realtors
 - $305,0003 bd3 ba1.5k sqft1906 Prigmore Rd, Chattanooga, TN 37412For Sale
 MLS ID #1540142, Eric Tidmore. Greater Chattanooga Realtors
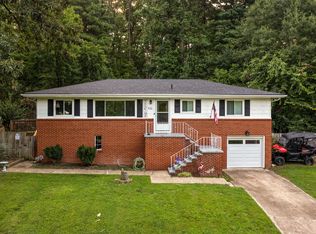
 - $235,0003 bd2 ba1.3k sqft932 Marion St, Rossville, GA 30741For Sale
 MLS ID #1539962, Asher Black. Greater Chattanooga Realtors
 - $329,0004 bd2 ba2.3k sqft1116 Edwin Ln, Chattanooga, TN 37412For SaleMLS ID #1540701, Jake Kellerhals. Greater Chattanooga Realtors
- $325,0003 bd2 ba1.7k sqft479 Sweet Birch Dr, Rossville, GA 30741For SaleMLS ID #1536492, Jake Kellerhals. Greater Chattanooga Realtors
- $389,9003 bd2 ba1.6k sqft304 Sweet Birch Dr, Rossville, GA 30741For SaleMLS ID #1537053, Jake Kellerhals. Greater Chattanooga Realtors
- $295,0003 bd2 ba1.4k sqft699 Colony Cir, Fort Oglethorpe, GA 30742For SaleMLS ID #1525702, Jake Kellerhals. Greater Chattanooga Realtors
- $234,9003 bd2 ba2.2k sqft45 Redd Rd, Rossville, GA 30741For SaleMLS ID #1536196, Jeremy R Callahan. Greater Chattanooga Realtors
- $325,0003 bd2 ba1.4k sqft430 Appian Way, Chattanooga, TN 37415For SaleMLS ID #1540761, Corey Turner. Greater Chattanooga Realtors
- $359,0003 bd2 ba2.2k sqft3423 Missionaire Ave, Chattanooga, TN 37412For SaleMLS ID #1535023, Rachel C Bruner. Greater Chattanooga Realtors
- $295,0003 bd3 ba2.1k sqft69 Ridgewood Trl, Ringgold, GA 30736For SaleMLS ID #1532884, Tiffany Crawford. Greater Chattanooga Realtors
- $320,0003 bd2 ba1.6k sqft149 Elm Dr, Ringgold, GA 30736For SaleMLS ID #1540056, Dexter Gouger. Greater Chattanooga Realtors
- $275,0004 bd3 ba2k sqft128 Sioux Trl, Ringgold, GA 30736For SaleMLS ID #1538365, Grace Frank. Greater Chattanooga Realtors
- $289,9003 bd2 ba1.4k sqft5315 Connell St, Chattanooga, TN 37412For SaleMLS ID #1531625, Bri Goodrich. Greater Chattanooga Realtors
- $290,0003 bd2 ba1.6k sqft176 N Case Ave, Trenton, GA 30752For SaleMLS ID #1540521, Griffin Collins. Greater Chattanooga Realtors
- $235,0003 bd1 ba1k sqft1731 Jeanaga Trl, Chattanooga, TN 37406For SaleMLS ID #1540965, Terry Barnette. Greater Chattanooga Realtors
- $332,5003 bd2 ba1.6k sqft1512 Heather St, Chattanooga, TN 37412For SaleMLS ID #1532154, Alyssa Wade. Greater Chattanooga Realtors
- $360,0003 bd3 ba2k sqft5503 Orlin Dr, Chattanooga, TN 37411For SaleMLS ID #1540719, Kim Woodlief. Greater Chattanooga Realtors
- $265,0003 bd2 ba1.3k sqft144 N Brent Dr, Ringgold, GA 30736For SaleMLS ID #1538266, Drew Carey. Greater Chattanooga Realtors
