*Home was completely renovated in 2022, including but not limited to new plumbing, electrical, flooring, cabinets, appliances, showers, vanities, and a back deck*
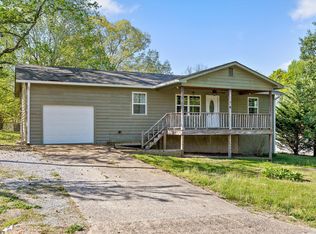
Welcome to 176 N Case Avenue in Trenton, Georgia, a well-maintained 3-bedroom, 2-bath home offering 1,630 square feet of comfortable, functional living space.
Inside, the home features bright living areas, a spacious dining room, and a functional kitchen with generous cabinet and countertop space. A standout feature is the expansive primary wing, designed to provide added privacy and plenty of room to unwind. The primary bedroom offers space for additional furniture or a sitting area and is complemented by a spacious ensuite bath and an impressive walk-in closet with abundant storage.
Two additional bedrooms offer flexibility for family, guests, a home office, or hobby space. Step outside to the rear deck overlooking a spacious, fully fenced backyard--ideal for pets, outdoor gatherings, gardening, or simply enjoying your own private outdoor space. A storage building adds even more functionality for lawn equipment, tools, and outdoor gear.
With a desirable single-level layout, a private primary suite, excellent storage, and a fully fenced backyard, 176 N Case Avenue offers the space, comfort, and everyday functionality buyers are looking for in a convenient Trenton location. Information is deemed reliable but not guaranteed. Buyer responsible for verifying all information deemed important to buyer.
For sale
Price cut: $5.1K (9/14)
$284,900
176 N Case Ave, Trenton, GA 30752
3beds
1,630sqft
Single Family Residence
Built in 1959
0.26 Acres Lot
$278,300 Zestimate®
$175/sqft
$-- HOA
What's special
Spacious dining roomSpacious ensuite bathSingle-level layoutPrivate primary suiteExcellent storage
- 47 days
- 301
- 4
Zillow last checked:
Listing updated:
Listed by:
Comps Non Member Licensee 423-555-5555,
COMPS ONLY,
Kyle Johnston 423-760-0072,
Real Estate Partners Chattanooga LLC
Source: Greater Chattanooga Realtors,MLS#: 1540521
Facts & features
Interior
Bedrooms & bathrooms
- Bedrooms: 3
- Bathrooms: 2
- Full bathrooms: 2
Heating
- Central, Electric
Cooling
- Central Air, Ceiling Fan(s), Electric, Multi Units
Appliances
- Included: Built-In Electric Range, Dishwasher, Microwave, Refrigerator, Stainless Steel Appliance(s), Water Heater
- Laundry: Electric Dryer Hookup, In Hall, Inside, Laundry Room, Main Level, Washer Hookup
Features
- Ceiling Fan(s), High Speed Internet, Recessed Lighting, Walk-In Closet(s), Separate Shower, Tub/shower Combo, En Suite, Separate Dining Room
- Flooring: Carpet, Luxury Vinyl
- Windows: Vinyl Frames
- Basement: Crawl Space
- Has fireplace: No
Interior area
- Total structure area: 1,630
- Total interior livable area: 1,630 sqft
- Finished area above ground: 1,630
Property
Parking
- Parking features: Asphalt, Driveway, Off Street, On Street, Kitchen Level
Features
- Levels: One
- Patio & porch: Deck
- Exterior features: Rain Gutters
- Fencing: Back Yard,Chain Link
Lot
- Size: 0.26 Acres
- Dimensions: 75 x 150
- Features: Back Yard, Few Trees, Front Yard, Level, Rectangular Lot
Details
- Additional structures: Shed(s)
- Parcel number: T11 15 004 00
- Special conditions: Standard
Construction
Type & style
- Home type: SingleFamily
- Property subtype: Single Family Residence
Materials
- HardiPlank Type
- Foundation: Block
- Roof: Metal
Condition
- New construction: No
- Year built: 1959
Utilities & green energy
- Sewer: Public Sewer
- Water: Public
- Utilities for property: Electricity Connected, Sewer Connected, Underground Utilities, Water Connected
Community & HOA
Community
- Security: Smoke Detector(s)
- Subdivision: Mountain View
HOA
- Has HOA: No
Location
- Region: Trenton
Financial & listing details
- Price per square foot: $175/sqft
- Tax assessed value: $231,650
- Annual tax amount: $2,569
- Date on market: 8/11/2026
- Listing terms: Cash,Conventional,FHA,USDA Loan,VA Loan
- Road surface type: Asphalt, Paved
Estimated market value
$278,300
$264,000 - $292,000
$1,735/mo
Price history
| Date | Event | Price |
|---|---|---|
| 9/14/2026 | Price change | $284,900-1.8%$175/sqft |
Source: Greater Chattanooga Realtors #1540521 Report a problem | ||
| 8/11/2026 | Listed for sale | $290,000+7.6%$178/sqft |
Source: Greater Chattanooga Realtors #1540521 Report a problem | ||
| 9/5/2025 | Listing removed | $269,500$165/sqft |
Source: Greater Chattanooga Realtors #1506841 Report a problem | ||
| 7/17/2025 | Price change | $269,500-1.8%$165/sqft |
Source: Greater Chattanooga Realtors #1506841 Report a problem | ||
| 5/13/2025 | Price change | $274,500-3.3%$168/sqft |
Source: Greater Chattanooga Realtors #1506841 Report a problem | ||
| 4/10/2025 | Price change | $284,000-1.7%$174/sqft |
Source: Greater Chattanooga Realtors #1506841 Report a problem | ||
| 2/4/2025 | Listed for sale | $289,000+18%$177/sqft |
Source: Greater Chattanooga Realtors #1506841 Report a problem | ||
| 1/19/2023 | Sold | $245,000-10.9%$150/sqft |
Source: Greater Chattanooga Realtors #1365504 Report a problem | ||
| 12/19/2022 | Contingent | $275,000$169/sqft |
Source: Greater Chattanooga Realtors #1365504 Report a problem | ||
| 11/15/2022 | Listed for sale | $275,000+189.5%$169/sqft |
Source: Greater Chattanooga Realtors #1365504 Report a problem | ||
| 5/10/2021 | Sold | $95,000+280%$58/sqft |
Source: Greater Chattanooga Realtors #1335710 Report a problem | ||
| 5/5/2016 | Sold | $25,000$15/sqft |
Source: Public Record Report a problem | ||
Public tax history
| Year | Property taxes | Tax assessment |
|---|---|---|
| 2025 | $2,569 +4.6% | $92,660 +7.3% |
| 2024 | $2,457 +13.9% | $86,340 +14.9% |
| 2023 | $2,158 +84.3% | $75,140 +87.8% |
| 2022 | $1,171 +30.6% | $40,020 +32.3% |
| 2021 | $896 +28% | $30,260 +32.4% |
| 2020 | $700 -5.8% | $22,860 -5.3% |
| 2019 | $743 -0.1% | $24,140 |
| 2018 | $744 +19% | $24,140 +1.7% |
| 2017 | $625 | $23,740 |
| 2016 | $625 | $23,740 |
| 2015 | -- | $23,740 -15.9% |
| 2014 | -- | $28,220 +7.5% |
| 2013 | -- | $26,260 |
| 2012 | -- | -- |
| 2011 | -- | -- |
| 2010 | -- | -- |
| 2009 | -- | -- |
Find assessor info on the county website
Monthly payment
Est. payment
Payment breakdown
Explore the cost of this home by adjusting the details. Changes won't be saved.Climate risks
Neighborhood: 30752
Nearby schools
Schools provided by the listing agent
- Elementary: Dade County Elementary
- Middle: Dade County Middle
- High: Dade County High
Source: Greater Chattanooga Realtors. This data may not be complete. We recommend contacting the local school district to confirm school assignments for this home.
Similar homes
- $289,9003 bd2 ba1.8k sqft336 District Line Rd, Trenton, GA 30752For Sale
 MLS ID #1543066, Jaylynn Worley. Greater Chattanooga Realtors
 - $215,0003 bd1 ba1k sqft188 N Case Ave, Trenton, GA 30752For Sale By Owner

- $236,9003 bd2 ba1.2k sqft70 Pinoak Rd, Trenton, GA 30752For Sale
 MLS ID #1528967, Grace Edrington. Greater Chattanooga Realtors
 - $295,0003 bd2 ba1.4k sqft920 Michaels Rd, Trenton, GA 30752For Sale
 MLS ID #1539859, Lauren Johnson. Greater Chattanooga Realtors
 - $280,0003 bd2 ba1.4k sqft218 Alpine Dr, Rossville, GA 30741For Sale
 MLS ID #3512529, Leatha Eaves. RealTracs MLS as distributed by MLS GRID
