SELLER-PAID 2-1 RATE BUYDOWN NOW AVAILABLE! Qualified buyers may enjoy a mortgage interest rate 2% lower in year one and 1% lower in year two with an acceptable offer! A fantastic opportunity to purchase this beautifully renovated, move-in-ready home while enjoying reduced mortgage payments during the first two years. Subject to lender approval and financing guidelines.
Renovated One-Level Ranch on a Mostly Wooded Acre. Move-In Ready for the Holidays!
Just turn the key, unpack, and be home for the holidays! Thoughtfully renovated with comfort, style, and functionality in mind, this beautiful one-level ranch offers the perfect combination of modern updates, spacious living, and peaceful surroundings. With all the heavy lifting already done, you can simply move in and start enjoying your new home!
Nestled on a mostly wooded one-acre lot at the base of the Cumberland Plateau, this inviting home offers a wonderful sense of privacy while remaining conveniently located to everyday necessities and outdoor recreation. A welcoming covered front porch provides the perfect place to enjoy your morning coffee, while the private covered rear deck offers a peaceful retreat for relaxing, entertaining, or simply taking in the natural surroundings.
Step inside to discover a bright, open, and spacious floor plan featuring five bedrooms and three full bathrooms, thoughtfully designed to accommodate a variety of lifestyles. The beautifully renovated kitchen serves as the heart of the home, showcasing new cabinetry, granite countertops, a large center island with additional storage, and a convenient pantry. The seamless flow between the kitchen and living area creates an inviting space for gathering with family and friends.
The desirable split-bedroom design offers added privacy, with a spacious primary suite featuring a generous walk-in closet, convenient access to the laundry room, and an adjoining private bathroom. Four additional bedrooms are situated on the opposite side of the home, including two bedrooms with convenient access to a shared bathroom and an additional full bathroom located in the hallway. With five bedrooms, theres plenty of flexibility to create a dedicated home office, guest accommodations, or additional living space to fit your needs. Peace of mind comes standard! Major improvements within the last 18 months include a new roof, HVAC system, and water heater and much more mean you can spend less time worrying about home maintenance and more time enjoying everything this property has to offer.
Location is another standout feature! Situated at the base of the scenic Cumberland Plateau, you'll enjoy convenient access to I-24, Hales Bar Marina, Nickajack Lake, and Marion County Park. Whether you enjoy boating, fishing, outdoor adventures, or simply appreciating the beauty of the surrounding mountains and waterways, this location puts it all within easy reach.
A beautifully renovated home, a peaceful wooded setting, inviting outdoor living spaces, and a convenient location -- this property truly offers the best of both worlds!
Why spend the holidays planning renovations when you could be making memories in your new home? Schedule your private showing today and discover the comfort, space, and simplicity of move-in-ready living!
For sale
Price cut: $5.9K (11/5)
$284,000
2123 Highway 134, Whiteside, TN 37396
5beds
2,046sqft
Single Family Residence
Built in 1999
1.04 Acres Lot
$279,800 Zestimate®
$139/sqft
$-- HOA
What's special
Peaceful wooded settingConvenient pantryDesirable split-bedroom designAdjoining private bathroomBeautifully renovatedNew roofWelcoming covered front porch
- 20 days
- 1,304
- 193
Likely to sell faster than
Zillow last checked:
Listing updated:
Listed by:
Tonya L Wilkey 423-322-6361,
RE/MAX Properties 423-894-2900
Source: Greater Chattanooga Realtors,MLS#: 1544903
Facts & features
Interior
Bedrooms & bathrooms
- Bedrooms: 5
- Bathrooms: 3
- Full bathrooms: 3
Primary bedroom
- Level: First
Bedroom
- Level: First
Bedroom
- Level: First
Bedroom
- Level: First
Primary bathroom
- Level: First
Bathroom
- Level: First
Bathroom
- Level: First
Kitchen
- Level: First
Living room
- Level: First
Heating
- Central, Electric
Cooling
- Central Air, Ceiling Fan(s), Electric
Appliances
- Laundry: Electric Dryer Hookup, Laundry Room, Main Level, Washer Hookup
Features
- Ceiling Fan(s), Eat-in Kitchen, Granite Counters, High Speed Internet, Kitchen Island, Open Floorplan, Pantry, Recessed Lighting, Walk-In Closet(s), Tub/shower Combo, Split Bedrooms, Connected Shared Bathroom
- Flooring: Luxury Vinyl, Tile
- Windows: Vinyl Frames
- Basement: Crawl Space,None
- Has fireplace: No
Interior area
- Total structure area: 2,046
- Total interior livable area: 2,046 sqft
- Finished area above ground: 2,046
Property
Parking
- Parking features: Concrete, Driveway
Features
- Levels: One
- Stories: 1
- Patio & porch: Front Porch, Rear Porch, Porch - Covered
- Exterior features: None
- Pool features: None
- Spa features: None
- Fencing: None
Lot
- Size: 1.04 Acres
- Features: Front Yard, Gentle Sloping, Subdivided, Wooded
Details
- Additional structures: None
- Parcel number: 151 003.00
- Special conditions: Standard
Construction
Type & style
- Home type: SingleFamily
- Architectural style: Ranch
- Property subtype: Single Family Residence
Materials
- Brick, Vinyl Siding, Fiber Cement
- Foundation: Block
- Roof: Shingle
Condition
- Updated/Remodeled
- New construction: No
- Year built: 1999
Utilities & green energy
- Sewer: Septic Tank
- Water: Public
- Utilities for property: Cable Available, Electricity Connected, Phone Available, Water Connected
Community & HOA
Community
- Features: None
- Security: Smoke Detector(s)
- Subdivision: None
HOA
- Has HOA: No
Location
- Region: Whiteside
Financial & listing details
- Price per square foot: $139/sqft
- Tax assessed value: $155,400
- Annual tax amount: $683
- Date on market: 10/20/2026
- Listing terms: Cash,Conventional,FHA,USDA Loan,VA Loan
- Road surface type: Paved
Estimated market value
$279,800
$266,000 - $294,000
$2,245/mo
Price history
| Date | Event | Price |
|---|---|---|
| 11/5/2026 | Price change | $284,000-2%$139/sqft |
Source: Greater Chattanooga Realtors #1544903 Report a problem | ||
| 10/20/2026 | Listed for sale | $289,900+314.1%$142/sqft |
Source: Greater Chattanooga Realtors #1544903 Report a problem | ||
| 12/12/2024 | Sold | $70,000$34/sqft |
Source: Public Record Report a problem | ||
Public tax history
| Year | Property taxes | Tax assessment |
|---|---|---|
| 2025 | $684 -12.1% | $38,850 -12.1% |
| 2024 | $778 | $44,175 |
| 2023 | $778 | $44,175 |
| 2022 | $778 | $44,175 |
| 2021 | -- | $44,175 +21.9% |
| 2020 | $786 | $36,225 |
| 2019 | $786 | $36,225 |
| 2018 | $786 -0.1% | $36,225 |
| 2017 | $786 | $36,225 |
| 2016 | $786 -4.5% | $36,225 |
| 2015 | $823 | $36,225 -4.6% |
| 2014 | $823 | $37,971 |
| 2013 | $823 -0.1% | $37,971 |
| 2012 | $824 +8.4% | $37,971 +8.3% |
| 2011 | $760 | $35,063 |
| 2010 | -- | $35,063 |
| 2009 | -- | $35,063 +6.4% |
| 2008 | $609 | $32,945 |
| 2007 | $609 +4.5% | $32,945 +17.5% |
| 2006 | $583 | $28,027 |
| 2005 | $583 | $28,027 |
| 2004 | $583 -7.2% | $28,027 +1.3% |
| 2002 | $628 | $27,676 |
| 2001 | -- | $27,676 -70.4% |
| 2000 | -- | $93,614 |
Find assessor info on the county website
Monthly payment
Est. payment
Payment breakdown
Explore the cost of this home by adjusting the details. Changes won't be saved.Climate risks
Neighborhood: 37396
Nearby schools
Schools provided by the listing agent
- Elementary: Jasper Elementary
- Middle: Jasper Middle
- High: Marion County High
Source: Greater Chattanooga Realtors. This data may not be complete. We recommend contacting the local school district to confirm school assignments for this home.
Similar homes
- $325,0004 bd3 ba2.2k sqft477 Hicks Hollow Rd, Guild, TN 37340For Sale
 MLS ID #1542543, Jeffrey Homan. Greater Chattanooga Realtors
- $299,9003 bd3 ba1.5k sqft1906 Prigmore Rd, Chattanooga, TN 37412For Sale
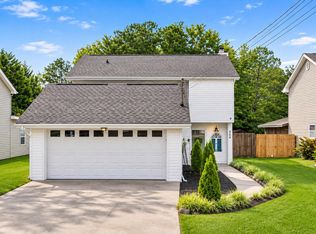 MLS ID #1545955, Eric Tidmore. Greater Chattanooga Realtors
- $309,9004 bd3 ba1.8k sqft109 Anderson Dr, Chattanooga, TN 37421For Sale
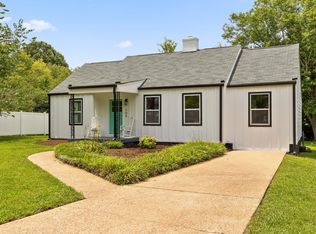 MLS ID #1545907, Rachel C Bruner. Greater Chattanooga Realtors
- $299,0003 bd3 ba1.9k sqft734 Crestridge Dr, Rossville, GA 30741For Sale
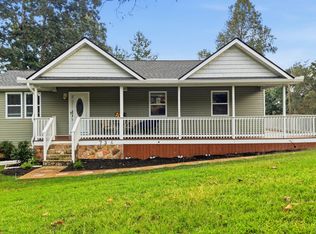 MLS ID #1543969, Heather Clark. Greater Chattanooga Realtors
