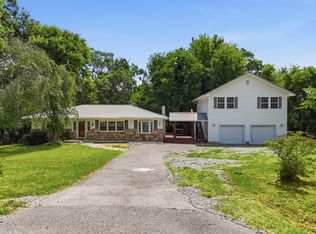
Privacy, peaceful surroundings, and income-producing potential come together on this charming 4-bedroom, 2-bath ranch situated on 2.76± secluded acres. Tucked among mature trees, the property offers a quiet country setting with plenty of room to breathe--while remaining convenient to shopping, dining, schools, and everyday necessities.
Inside, you'll find a spacious, comfortable layout featuring a large living room with a cozy fireplace, a generous dining area ideal for gatherings, and abundant storage--including an oversized attic. Start your mornings with coffee on the covered 8' x 32' front porch, unwind in the private backyard, or gather around the newly built fire pit for relaxing evenings under the stars.
Several freestanding storage buildings provide ample space for tools, lawn equipment, recreational gear, hobbies, or seasonal decorations. The home is move-in ready with a newer metal roof, central heating and air, updated flooring, and newer appliances.
Adding even more value are two separate RV sites, each equipped with its own electric, water, and septic hookups. These sites offer wonderful flexibility for accommodating extended family and guests, parking your own RV, or creating additional income through long-term or short-term RV rentals--subject to applicable local regulations.
Whether you're searching for a private retreat, space for a multigenerational lifestyle, or a property with rental-income potential, this unique setting offers endless possibilities. Come experience the privacy, peaceful surroundings, and room to grow for yourself. Schedule your private showing today and discover why this special property could be the perfect place to call home!
For sale
Price cut: $5K (8/7)
$364,000
968 Worley Chapel Rd, Trenton, GA 30752
4beds
2,032sqft
Single Family Residence
Built in 2000
2.76 Acres Lot
$-- Zestimate®
$179/sqft
$-- HOA
What's special
Private backyardNewer appliancesNewer metal roofSeveral freestanding storage buildingsSpacious comfortable layoutTucked among mature treesNewly built fire pit
- 77 days
- 210
- 12
Zillow last checked:
Listing updated:
Listed by:
Holly Lehmann 423-667-2582,
RH Real Estate, LLC
Source: Greater Chattanooga Realtors,MLS#: 1538259
Facts & features
Interior
Bedrooms & bathrooms
- Bedrooms: 4
- Bathrooms: 2
- Full bathrooms: 2
Primary bedroom
- Level: First
- Area: 160590
- Dimensions: 159 x 1,010
Bedroom
- Level: First
- Area: 15392
- Dimensions: 104 x 148
Bedroom
- Level: First
- Area: 102111
- Dimensions: 101 x 1,011
Bedroom
- Level: First
- Area: 920010
- Dimensions: 910 x 1,011
Primary bathroom
- Level: First
- Area: 670
- Dimensions: 134 x 5
Bathroom
- Level: First
- Area: 94023
- Dimensions: 93 x 1,011
Dining room
- Level: First
- Area: 31672
- Dimensions: 214 x 148
Kitchen
- Level: First
- Area: 43164
- Dimensions: 198 x 218
Laundry
- Level: First
- Area: 55550
- Dimensions: 55 x 1,010
Living room
- Level: First
- Area: 587340
- Dimensions: 234 x 2,510
Heating
- Central, Electric
Cooling
- Central Air, Electric
Appliances
- Included: Dryer, Dishwasher, Electric Oven, Electric Water Heater, Free-Standing Refrigerator, Microwave, Refrigerator, Washer/Dryer
- Laundry: Electric Dryer Hookup, Laundry Room, Main Level, Washer Hookup
Features
- High Speed Internet, En Suite, Separate Dining Room, Plumbed
- Flooring: Carpet, Hardwood, Vinyl
- Windows: Aluminum Frames
- Basement: Crawl Space
- Number of fireplaces: 1
- Fireplace features: Gas Log, Living Room, Propane
Interior area
- Total structure area: 2,032
- Total interior livable area: 2,032 sqft
- Finished area above ground: 2,064
Property
Parking
- Parking features: Gravel
Features
- Levels: One
- Stories: 1
- Patio & porch: Deck, Porch - Covered
- Exterior features: Fire Pit
- Pool features: None
- Spa features: None
- Has view: Yes
- View description: Trees/Woods
Lot
- Size: 2.76 Acres
- Dimensions: 2.76 acres
- Features: Back Yard, Cleared, Rural
Details
- Additional structures: Shed(s)
- Parcel number: 007 00 022 00
- Special conditions: Standard,Agent Owned
- Other equipment: None
Construction
Type & style
- Home type: SingleFamily
- Architectural style: Ranch
- Property subtype: Single Family Residence
Materials
- Block, Vinyl Siding
- Foundation: Block
- Roof: Metal
Condition
- Updated/Remodeled
- New construction: No
- Year built: 2000
Utilities & green energy
- Sewer: Septic Tank
- Water: Public
- Utilities for property: Cable Available, Electricity Connected, Propane, Underground Utilities, Water Connected
Community & HOA
Community
- Subdivision: None
HOA
- Has HOA: No
Location
- Region: Trenton
Financial & listing details
- Price per square foot: $179/sqft
- Tax assessed value: $297,300
- Annual tax amount: $2,500
- Date on market: 7/7/2026
- Listing terms: Cash,Conventional,FHA,USDA Loan,VA Loan
- Inclusions: kitchen refrigerator, washer and dryer are included with the house. Seller is willing to sell furniture with the house.
- Road surface type: Asphalt
Estimated market value
Not available
Estimated sales range
Not available
$1,865/mo
Price history
| Date | Event | Price |
|---|---|---|
| 8/7/2026 | Price change | $364,000-1.4%$179/sqft |
Source: Greater Chattanooga Realtors #1538259 Report a problem | ||
| 7/7/2026 | Listed for sale | $369,000+3.9%$182/sqft |
Source: Greater Chattanooga Realtors #1538259 Report a problem | ||
| 9/30/2024 | Sold | $355,000+0%$175/sqft |
Source: Greater Chattanooga Realtors #1396045 Report a problem | ||
| 8/28/2024 | Pending sale | $354,900$175/sqft |
Source: Greater Chattanooga Realtors #1396045 Report a problem | ||
| 8/1/2024 | Price change | $354,900-1.4%$175/sqft |
Source: Greater Chattanooga Realtors #1396045 Report a problem | ||
| 7/21/2024 | Price change | $359,900+7.4%$177/sqft |
Source: Greater Chattanooga Realtors #1396045 Report a problem | ||
| 7/4/2024 | Listed for sale | $335,000$165/sqft |
Source: Owner Report a problem | ||
Public tax history
| Year | Property taxes | Tax assessment |
|---|---|---|
| 2025 | $2,357 +246.8% | $118,920 +19.1% |
| 2024 | $680 -60.9% | $99,840 +7.8% |
| 2023 | $1,739 -0.9% | $92,600 +14.3% |
| 2022 | $1,755 +11.1% | $81,040 +11.7% |
| 2021 | $1,579 +2.6% | $72,520 +6.8% |
| 2020 | $1,538 +2.4% | $67,920 +3.3% |
| 2019 | $1,502 +11.7% | $65,760 +13.3% |
| 2018 | $1,345 | $58,040 |
Find assessor info on the county website
Monthly payment
Est. payment
Payment breakdown
Explore the cost of this home by adjusting the details. Changes won't be saved.Climate risks
Neighborhood: 30752
Nearby schools
Schools provided by the listing agent
- Elementary: Davis Elementary
- Middle: Dade County Middle
- High: Dade County High
Source: Greater Chattanooga Realtors. This data may not be complete. We recommend contacting the local school district to confirm school assignments for this home.
Similar homes
- $289,9003 bd2 ba1.8k sqft336 District Line Rd, Trenton, GA 30752For Sale
 MLS ID #1543066, Jaylynn Worley. Greater Chattanooga Realtors
 - $459,0003 bd2 ba1.8k sqft936 Cowboy Sams Ln, Trenton, GA 30752For Sale
 MLS ID #1534854, Steve Dorsa. Greater Chattanooga Realtors
 - $349,0004 bd2 ba2k sqft1573 State Highway 157 #30750, Lookout Mountain, GA 30750For Sale
 MLS ID #1538597, Dexter Gouger. Greater Chattanooga Realtors
 - $329,0004 bd3 ba2.2k sqft477 Hicks Hollow Rd, Guild, TN 37340For Sale
 MLS ID #1542543, Jeffrey Homan. Greater Chattanooga Realtors
