Welcome home to this charming Rising Fawn property offering approximately 1,732 sq. ft. and a comfortable, functional floor plan. The primary suite is conveniently located on the main level, while upstairs you'll find 2 additional bedrooms and a full bath. All three bedrooms feature walk-in closets, and both upstairs bedrooms also offer walk-in attic storage, providing an impressive amount of easily accessible storage space.
The home features 2 full baths and 1 half bath, fresh interior paint, and a wood-burning fireplace perfect for cozy evenings. Several of the big-ticket items have already been taken care of, with the roof and HVAC approximately 5 years old.
Step outside and enjoy both a covered front porch and covered back porch, offering plenty of space to relax or entertain. The 24x24 detached 2-car garage provides even more versatility for vehicles, a workshop, hobbies, or additional storage.
A new survey is soon to be recorded. Property corners have been marked, and the final acreage will slightly differ. Buyer to verify final acreage and recorded survey.
For sale
$339,000
2031 S Highway 11 Hwy, Rising Fawn, GA 30738
3beds
1,732sqft
Single Family Residence
Built in 1996
0.4 Acres Lot
$-- Zestimate®
$196/sqft
$-- HOA
What's special
Covered front porchComfortable functional floor planFresh interior paint
- 1 day
- 166
- 8
Zillow last checked:
Listing updated:
Listed by:
Robin Garner 256-996-1640,
BHHS Southern Routes Realty
Source: Greater Chattanooga Realtors,MLS#: 1542736
Facts & features
Interior
Bedrooms & bathrooms
- Bedrooms: 3
- Bathrooms: 3
- Full bathrooms: 2
- 1/2 bathrooms: 1
Cooling
- Central Air
Features
- Has basement: No
- Has fireplace: Yes
Interior area
- Total structure area: 1,732
- Total interior livable area: 1,732 sqft
- Finished area above ground: 1,732
Property
Parking
- Total spaces: 2
- Parking features: Garage, Gravel
- Garage spaces: 2
Features
- Stories: 2
- Exterior features: None
Lot
- Size: 0.4 Acres
Details
- Parcel number: 021 00 023 00
Construction
Type & style
- Home type: SingleFamily
- Property subtype: Single Family Residence
Materials
- Vinyl Siding
- Foundation: Block
Condition
- New construction: No
- Year built: 1996
Utilities & green energy
- Sewer: Septic Tank
- Water: Public
- Utilities for property: Other
Community & HOA
Community
- Subdivision: None
HOA
- Has HOA: No
Location
- Region: Rising Fawn
Financial & listing details
- Price per square foot: $196/sqft
- Annual tax amount: $800
- Date on market: 9/14/2026
- Listing terms: Cash,Conventional,FHA,USDA Loan,VA Loan
Estimated market value
Not available
Estimated sales range
Not available
Not available
Price history
| Date | Event | Price |
|---|---|---|
| 9/14/2026 | Listed for sale | $339,000$196/sqft |
Source: Greater Chattanooga Realtors #1542736 Report a problem | ||
Public tax history
Tax history is unavailable.
Monthly payment
Est. payment
Payment breakdown
Explore the cost of this home by adjusting the details. Changes won't be saved.Climate risks
Neighborhood: 30738
Nearby schools
Schools provided by the listing agent
- Elementary: Dade County Elementary
- Middle: Dade County Middle
- High: Dade County High
Source: Greater Chattanooga Realtors. This data may not be complete. We recommend contacting the local school district to confirm school assignments for this home.
Similar homes
- $359,0002 bd2 ba1.3k sqft1860 Plum Nelly Rd, Rising Fawn, GA 30738For Sale
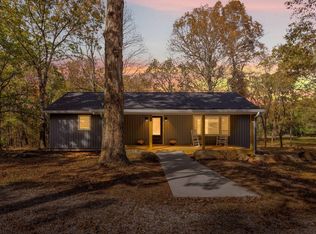 MLS ID #1534439, David A Schwind. Greater Chattanooga Realtors
 - $309,9003 bd2 ba1.5k sqft2717 Scenic Hwy, Rising Fawn, GA 30738For Sale
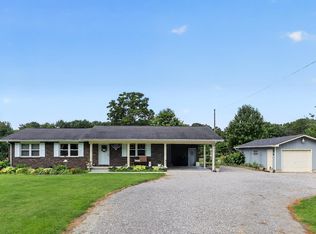 MLS ID #1537963, Steven Koleno. Greater Chattanooga Realtors
 - $375,0003 bd2 ba1.5k sqft5528 County Road 106, Mentone, AL 35984For Sale
 MLS ID #21928877, Donna Willingham. ValleyMLS
 - $339,0002 bd2 ba1.1k sqft15 Sassafras Trl, Rising Fawn, GA 30738For Sale
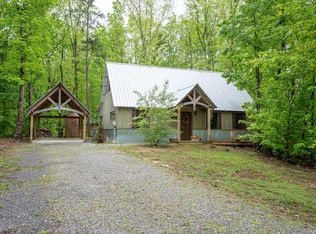 MLS ID #1534072, Amy Crocker Mullins. Greater Chattanooga Realtors
 - $240,0002 bd1 ba1.3k sqft2709 Highway 11 E #W, Strawberry Plains, TN 37871Active
 MLS ID #1351578, Norman Miller, NextHome Makers City. East Tennessee Realtors
 - $379,0003 bd2 ba1.4k sqft854 Williams Rd, Chickamauga, GA 30707For Sale
 MLS ID #7828806, Tricia Peddicord, Lookout Real Estate, LLC. FMLS GA
