13.5 ACRES + PEACEFUL SUNROOM, 2-CAR GARAGE, MULTIPLE OUTBUILDINGS! If you've been looking for privacy, space and country living with convenience, this beautifully maintained Flat Rock property deserves a look! Located just a few miles from the Georgia state line and approximately 30 miles from Chattanooga, it offers room to spread out while keeping everyday destinations within reach.
Inside, this 3-bedroom, 2-bath home on PERMENANT FOUNDATION offers approximately 2,012 square feet with an open floor plan, spacious kitchen and bright sunroom. The primary suite features a HUGE walk-in closet, both bathrooms have been recently remodeled, and the HVAC was replaced in 2022!
Start your mornings on the screened front porch and wind down on the back deck beneath the pergola overlooking your private acreage. A spacious 2-car garage, multiple outbuildings and a chicken coop provide space for tools, equipment, hobbies and your homestead plans. Garden, enjoy the outdoors or simply appreciate having a little more breathing room!
Per seller, North Sand Mountain or Ider schools may be options; buyer to independently verify school zoning and enrollment eligibility.
Acreage, useful outdoor spaces and inviting places to relax--come see what life could look like with 13.5 acres to call your own!
For sale
Price cut: $9.1K (10/19)
$319,900
271 County Road 806, Flat Rock, AL 35966
3beds
2,012sqft
Single Family Residence
Built in 2004
13.5 Acres Lot
$-- Zestimate®
$159/sqft
$-- HOA
What's special
Private acreageMultiple outbuildingsPrimary suiteHuge walk-in closetChicken coopSpacious kitchenOpen floor plan
- 85 days
- 1,016
- 90
Zillow last checked:
Listing updated:
Listed by:
Jaylynn Worley 256-609-2638,
BHHS Southern Routes Realty
Source: Greater Chattanooga Realtors,MLS#: 1540631
Facts & features
Interior
Bedrooms & bathrooms
- Bedrooms: 3
- Bathrooms: 2
- Full bathrooms: 2
Primary bedroom
- Level: First
- Area: 195
- Dimensions: 15 x 13
Bedroom
- Level: First
- Area: 143
- Dimensions: 11 x 13
Bedroom
- Level: First
- Area: 108
- Dimensions: 12 x 9
Bathroom
- Level: First
- Area: 117
- Dimensions: 9 x 13
Bathroom
- Description: Full Bathroom
- Level: First
- Area: 36
- Dimensions: 4 x 9
Dining room
- Level: First
- Area: 182
- Dimensions: 14 x 13
Laundry
- Level: First
- Area: 72
- Dimensions: 8 x 9
Living room
- Level: First
- Area: 247
- Dimensions: 19 x 13
Heating
- Central
Cooling
- Central Air, Electric
Appliances
- Included: Dishwasher, Electric Water Heater, Free-Standing Electric Range, Microwave, Refrigerator
- Laundry: Laundry Room
Features
- Ceiling Fan(s), Double Vanity, Kitchen Island, Open Floorplan, Storage, Walk-In Closet(s), Tub/shower Combo
- Flooring: Carpet, Linoleum, Luxury Vinyl
- Basement: Crawl Space
- Has fireplace: No
Interior area
- Total structure area: 2,012
- Total interior livable area: 2,012 sqft
- Finished area above ground: 2,012
Property
Parking
- Total spaces: 4
- Parking features: Garage, Garage Faces Side
- Attached garage spaces: 2
- Carport spaces: 2
- Covered spaces: 4
Features
- Levels: One
- Patio & porch: Porch, Porch - Screened, Porch - Covered
- Exterior features: Private Yard
Lot
- Size: 13.5 Acres
- Features: Wooded, Rural
Details
- Additional structures: Outbuilding, Storage
- Parcel number: 0303080000016.000
Construction
Type & style
- Home type: SingleFamily
- Property subtype: Single Family Residence
Materials
- Other, Vinyl Siding
- Foundation: Permanent
- Roof: Metal
Condition
- New construction: No
- Year built: 2004
Utilities & green energy
- Sewer: Septic Tank
- Water: Public
- Utilities for property: Electricity Connected
Community & HOA
Community
- Security: Smoke Detector(s)
- Subdivision: None
HOA
- Has HOA: No
Location
- Region: Flat Rock
Financial & listing details
- Price per square foot: $159/sqft
- Tax assessed value: $111,040
- Annual tax amount: $274
- Date on market: 8/12/2026
- Listing terms: Cash,Conventional,FHA,Owner May Carry,USDA Loan,VA Loan
- Road surface type: Gravel
Estimated market value
Not available
Estimated sales range
Not available
Not available
Price history
| Date | Event | Price |
|---|---|---|
| 10/19/2026 | Price change | $319,900-2.8%$159/sqft |
Source: Greater Chattanooga Realtors #1540631 Report a problem | ||
| 8/12/2026 | Listed for sale | $329,000+0%$164/sqft |
Source: Greater Chattanooga Realtors #1540631 Report a problem | ||
| 8/27/2025 | Listing removed | $328,900$163/sqft |
Source: Greater Chattanooga Realtors #1515552 Report a problem | ||
| 8/6/2025 | Price change | $328,900-3.2%$163/sqft |
Source: Greater Chattanooga Realtors #1515552 Report a problem | ||
| 6/27/2025 | Listed for sale | $339,900+142.8%$169/sqft |
Source: Greater Chattanooga Realtors #1515552 Report a problem | ||
| 1/24/2018 | Sold | $140,000$70/sqft |
Source:  ValleyMLS #1059494 Report a problem | ||
Public tax history
| Year | Property taxes | Tax assessment |
|---|---|---|
| 2025 | -- | $11,100 +6.7% |
| 2024 | -- | $10,400 -0.8% |
| 2023 | $372 +8.9% | $10,480 +8.9% |
| 2022 | $342 +35.5% | $9,620 +35.5% |
| 2021 | $252 -12.8% | $7,100 -12.8% |
| 2020 | $289 | $8,140 +40.3% |
| 2017 | -- | $5,800 +16% |
| 2015 | -- | $5,000 +0.8% |
| 2014 | -- | $4,960 -4.2% |
| 2013 | -- | $5,180 |
| 2012 | -- | $5,180 |
| 2011 | -- | $5,180 +18.8% |
| 2010 | -- | $4,360 |
Find assessor info on the county website
Monthly payment
Est. payment
Payment breakdown
Explore the cost of this home by adjusting the details. Changes won't be saved.Climate risks
Neighborhood: 35966
Nearby schools
Schools provided by the listing agent
- Elementary: Ider Elementary
- Middle: Ider Middle
- High: Ider High
Source: Greater Chattanooga Realtors. This data may not be complete. We recommend contacting the local school district to confirm school assignments for this home.
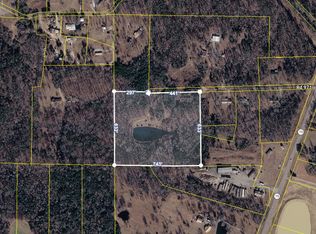
Similar homes
- $285,0004 bd2 ba2k sqft4497 County Road 159, Flat Rock, AL 35966For Sale
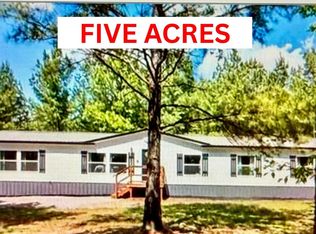 MLS ID #21916097, Michelle Brewer. ValleyMLS
- $325,0004 bd2 ba1.9k sqft270 County Road 90, Bryant, AL 35958For Sale
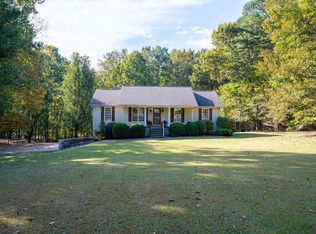 MLS ID #1545591, Jaylynn Worley. Greater Chattanooga Realtors
- $329,0003 bd3 ba1.7k sqft2031 S Highway 11 Hwy, Rising Fawn, GA 30738For Sale
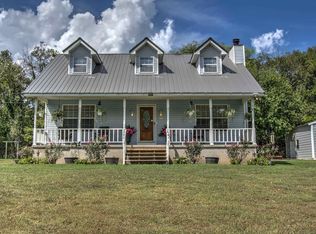 MLS ID #1542736, Robin Garner. Greater Chattanooga Realtors
- $335,0002 bd2 ba2.1k sqft601 Tatum Gulf Rd, Menlo, GA 30731For Sale
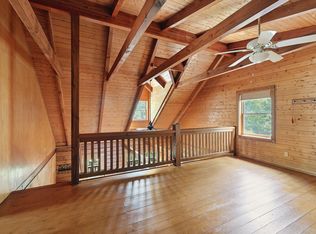 MLS ID #1539941, Jill Christy. Greater Chattanooga Realtors
- $329,0003 bd3 ba2.6k sqft170 Long Island Rd, South Pittsburg, TN 37380For Sale
 MLS ID #3628146, Jacob Smith. RealTracs MLS as distributed by MLS GRID
