Welcome to your own slice of the country! This 2021-built 2-bedroom, 2-bath home sits on approximately 13+/- acres of level land just across the Georgia state line in DeKalb County, Alabama. With no known restrictions and no zoning, the property offers flexibility for a variety of uses. The land features mostly wooded acres with about 2.5 acres of cleared land, a large garden area, and plenty of room for animals, recreation, and enjoying the outdoors. Inside, you'll find 1,614 square feet with a comfortable layout, gas-log fireplace, and plenty of natural light. Outside, enjoy the covered front porch, back deck, above-ground pool, chicken coop, shed with lean-to, and pole barn. Several established fruit trees and plants include blueberries, peaches, apples, and figs, while whitetail deer are frequent visitors. High-speed fiber optic internet makes working from home easy. All this while being about 30 minutes from Chattanooga, close to Cloudland Canyon State Park, and just 10 minutes from Starbucks in Trenton. Enjoy the privacy and space of country living while benefiting from low Alabama property taxes!
For sale
$449,900
7447 County Road 155, Higdon, AL 35979
2beds
1,614sqft
Single Family Residence
Built in 2021
13.03 Acres Lot
$-- Zestimate®
$279/sqft
$-- HOA
What's special
Gas-log fireplacePole barnMostly wooded acresAbove-ground poolChicken coopBack deckPlenty of natural light
- 5 days
- 213
- 27
Zillow last checked:
Listing updated:
Listed by:
Chase Jolander 423-618-9889,
BHHS Southern Routes Realty
Source: Greater Chattanooga Realtors,MLS#: 1543847
Facts & features
Interior
Bedrooms & bathrooms
- Bedrooms: 2
- Bathrooms: 2
- Full bathrooms: 2
Primary bedroom
- Level: First
- Area: 165
- Dimensions: 15 x 11
Bedroom
- Level: First
- Area: 154
- Dimensions: 14 x 11
Primary bathroom
- Level: First
- Area: 121
- Dimensions: 11 x 11
Bathroom
- Level: First
- Area: 112
- Dimensions: 14 x 8
Dining room
- Level: First
- Area: 319
- Dimensions: 11 x 29
Kitchen
- Level: First
- Area: 319
- Dimensions: 11 x 29
Laundry
- Level: First
- Area: 78
- Dimensions: 13 x 6
Living room
- Level: First
- Area: 396
- Dimensions: 18 x 22
Heating
- Central, Electric
Cooling
- Central Air, Electric
Appliances
- Included: Dishwasher, Electric Water Heater, Free-Standing Electric Range, Microwave, Refrigerator
- Laundry: Laundry Room
Features
- Ceiling Fan(s), High Speed Internet, Pantry, Tub/shower Combo, Split Bedrooms
- Flooring: Carpet, Hardwood, Linoleum
- Basement: Crawl Space
- Has fireplace: Yes
- Fireplace features: Gas Log, Living Room, Propane
Interior area
- Total structure area: 1,614
- Total interior livable area: 1,614 sqft
- Finished area above ground: 1,614
Property
Parking
- Total spaces: 2
- Parking features: Driveway, Gravel
- Carport spaces: 2
Features
- Levels: One
- Patio & porch: Covered, Deck, Front Porch
- Exterior features: Garden, Rain Gutters
- Pool features: Above Ground
- Has view: Yes
- View description: Pasture, Rural, Trees/Woods
Lot
- Size: 13.03 Acres
- Dimensions: 13.03 Acres
- Features: Agricultural, Level, Many Trees, Private, Secluded, Views, Wooded, Rural
Details
- Additional structures: Barn(s), Outbuilding, Poultry Coop, Storage
- Parcel number: 0108280000003.000
- Special conditions: Standard
Construction
Type & style
- Home type: SingleFamily
- Property subtype: Single Family Residence
Materials
- Vinyl Siding
- Foundation: Block
- Roof: Shingle
Condition
- New construction: No
- Year built: 2021
Utilities & green energy
- Sewer: Septic Tank
- Water: Public
- Utilities for property: Electricity Connected, Propane, Water Connected
Community & HOA
Community
- Subdivision: None
HOA
- Has HOA: No
Location
- Region: Higdon
Financial & listing details
- Price per square foot: $279/sqft
- Annual tax amount: $589
- Date on market: 10/2/2026
- Listing terms: Cash,Conventional,FHA,USDA Loan,VA Loan
Estimated market value
Not available
Estimated sales range
Not available
Not available
Price history
| Date | Event | Price |
|---|---|---|
| 10/2/2026 | Listed for sale | $449,900$279/sqft |
Source: Greater Chattanooga Realtors #1543847 Report a problem | ||
Public tax history
Tax history is unavailable.
Monthly payment
Est. payment
Payment breakdown
Explore the cost of this home by adjusting the details. Changes won't be saved.Climate risks
Neighborhood: 35979
Nearby schools
Schools provided by the listing agent
- Elementary: North Sand Mountain Elementary
- Middle: North Sand Mountain
- High: North Sand Mountain
Source: Greater Chattanooga Realtors. This data may not be complete. We recommend contacting the local school district to confirm school assignments for this home.
Similar homes
- $425,0003 bd3 ba1.6k sqft2323 County Road 131, Bryant, AL 35958For Sale
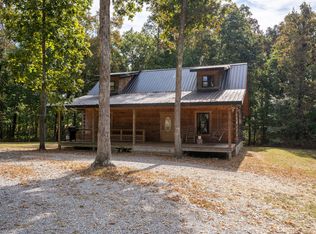 MLS ID #1543974, Amy Crocker Mullins. Greater Chattanooga Realtors
 - $524,9003 bd3 ba1.7k sqft1688 Highway 136, Trenton, GA 30752For Sale
 MLS ID #1538195, Jennifer A Hartline. Greater Chattanooga Realtors
 - $425,0004 bd2 ba1.6k sqft52 Chapman Dr, Flintstone, GA 30725For Sale
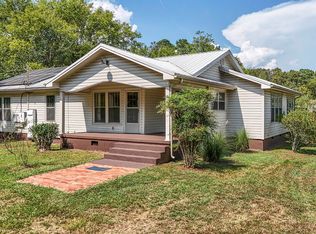 MLS ID #1543183, Dawn O'Neil. Greater Chattanooga Realtors
 - $329,0003 bd2 ba2k sqft271 County Road 806, Flat Rock, AL 35966For Sale
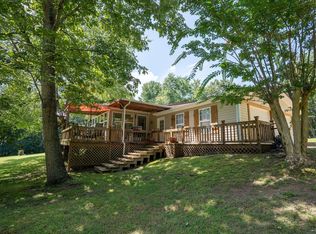 MLS ID #1540631, Jaylynn Worley. Greater Chattanooga Realtors
