Start your mornings on the porch and spend your weekends bringing your plans to life on 11.2 unrestricted acres. Built in 2020, this 3 bedroom, 2.5 bath log home in Bryant pairs rustic character with approximately 1,662 square feet of thoughtfully arranged living space.
The open floor plan keeps cooking, dining and conversation connected. Butcher block countertops, a granite island, a gas stove and generous cabinet storage make the kitchen inviting and practical, with an adjoining dining area for everyday meals or gathering around the table. Double patio doors lead to the back porch, making it easy to take dinner outside or step out for a quiet evening.
The main floor primary suite puts everyday comfort within easy reach. Enjoy a large soaking tub, a curbless tiled shower with a bench and a walk-in closet with a laundry hookup. Laundry is right where your clothes are, making one daily chore a little simpler. While the home is not represented as ADA certified, an attractive built-in ramp with a gentle incline and 3-foot-wide downstairs doorways provide a helpful starting point toward accessibility.
Five mini split units offer zoned heating and cooling, complemented by propane backup heat, while a gas tankless water heater serves the home. Vinyl flooring adds practical appeal.
For projects that need more than a spare room, the 30x30 metal shed delivers concrete flooring, its own separate power panel, water plumbed in and a lean-to for additional covered space. An extra-deep reinforced section of concrete was installed to accommodate a two-post car lift, giving automotive enthusiasts a head start on their workshop plans.
The existing dog run can remain or be removed. With covered porch space, log home charm and unrestricted acreage, there is room here to settle in and make it yours.
For sale
$425,000
2323 County Road 131, Bryant, AL 35958
3beds
1,662sqft
Single Family Residence
Built in 2019
11.2 Acres Lot
$410,600 Zestimate®
$256/sqft
$-- HOA
What's special
Existing dog runPropane backup heatLarge soaking tubButcher block countertopsGenerous cabinet storageMain floor primary suiteGranite island
- 11 days
- 495
- 42
Likely to sell faster than
Zillow last checked:
Listing updated:
Listed by:
Amy Crocker Mullins 423-290-1821,
BHHS Southern Routes Realty
Source: Greater Chattanooga Realtors,MLS#: 1543974
Facts & features
Interior
Bedrooms & bathrooms
- Bedrooms: 3
- Bathrooms: 3
- Full bathrooms: 2
- 1/2 bathrooms: 1
Heating
- Ductless, Electric, Propane
Cooling
- Ductless, Electric, Multi Units
Appliances
- Included: Dishwasher, Gas Range
- Laundry: Laundry Closet, See Remarks
Features
- Eat-in Kitchen, High Speed Internet, Kitchen Island, Primary Downstairs, Walk-In Closet(s)
- Flooring: Vinyl
- Basement: Crawl Space
- Has fireplace: No
Interior area
- Total structure area: 1,662
- Total interior livable area: 1,662 sqft
- Finished area above ground: 1,662
Property
Parking
- Parking features: Circular Driveway, Driveway
Accessibility
- Accessibility features: Accessible Bedroom, Accessible Central Living Area, Accessible Doors, Accessible Full Bath, Accessible Approach with Ramp
Features
- Levels: Two
- Stories: 2
- Patio & porch: Covered, Porch, Rear Porch
- Exterior features: Dog Run
Lot
- Size: 11.2 Acres
- Dimensions: 11.2 acres +/-
- Features: Gentle Sloping, Level, Many Trees, Wooded, Rural
Details
- Additional structures: Equipment Building
- Parcel number: 39 02 07 35 0 000 009.009
Construction
Type & style
- Home type: SingleFamily
- Architectural style: Cabin
- Property subtype: Single Family Residence
Materials
- Log
- Foundation: Block
- Roof: Metal
Condition
- New construction: No
- Year built: 2019
Utilities & green energy
- Sewer: Septic Tank
- Water: Public
- Utilities for property: Electricity Connected, Propane, Water Connected
Community & HOA
Community
- Subdivision: None
HOA
- Has HOA: No
Location
- Region: Bryant
Financial & listing details
- Price per square foot: $256/sqft
- Tax assessed value: $273,900
- Annual tax amount: $539
- Date on market: 10/4/2026
- Listing terms: Cash,Conventional,FHA,USDA Loan,VA Loan
Estimated market value
$410,600
$390,000 - $431,000
$1,322/mo
Price history
| Date | Event | Price |
|---|---|---|
| 10/4/2026 | Listed for sale | $425,000+4249900%$256/sqft |
Source: Greater Chattanooga Realtors #1543974 Report a problem | ||
| 5/25/2011 | Sold | $10 |
Source: Agent Provided Report a problem | ||
Public tax history
| Year | Property taxes | Tax assessment |
|---|---|---|
| 2025 | $894 +6.9% | $29,540 +7% |
| 2024 | $837 +3.6% | $27,620 +3.7% |
| 2023 | $808 | $26,640 |
| 2022 | $808 -5.5% | $26,640 -5.6% |
| 2021 | $855 +14.2% | $28,220 +14.3% |
| 2020 | $749 | $24,680 -0.1% |
| 2019 | $749 -0.1% | $24,700 |
| 2018 | $749 | $24,700 -85.1% |
| 2017 | $749 +11.3% | $166,200 +13.8% |
| 2016 | $673 | $146,100 |
| 2015 | $673 | $146,100 |
| 2014 | $673 | $146,100 |
| 2012 | $673 +0.6% | $146,100 -40.4% |
| 2010 | $669 | $245,300 |
| 2009 | $669 | $245,300 |
Find assessor info on the county website
Monthly payment
Est. payment
Payment breakdown
Explore the cost of this home by adjusting the details. Changes won't be saved.Climate risks
Neighborhood: 35958
Nearby schools
Schools provided by the listing agent
- Elementary: Bryant Elementary
- Middle: North Sand Mountain
- High: North Sand Mountain
Source: Greater Chattanooga Realtors. This data may not be complete. We recommend contacting the local school district to confirm school assignments for this home.

Similar homes
- $385,0003 bd3 ba1.7k sqft3911 County Road 131, Bryant, AL 35958For Sale
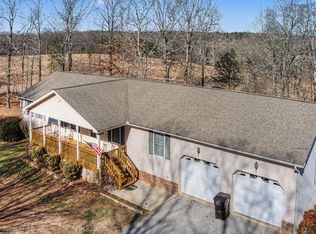 MLS ID #1541023, Skyler Vaughn. Greater Chattanooga Realtors
 - $449,9002 bd2 ba1.6k sqft7447 County Road 155, Higdon, AL 35979For Sale
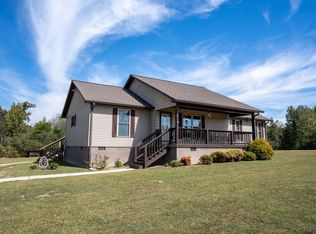 MLS ID #1543847, Chase Jolander. Greater Chattanooga Realtors
 - $459,0003 bd2 ba1.8k sqft936 Cowboy Sams Rd, Trenton, GA 30752For Sale
 MLS ID #1534854, Steve Dorsa. Greater Chattanooga Realtors
 - $299,0005 bd3 ba1.9k sqft251 County Road 732, Bryant, AL 35958For Sale
 MLS ID #21925161, Bo Butler. ValleyMLS
