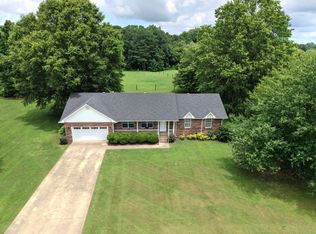
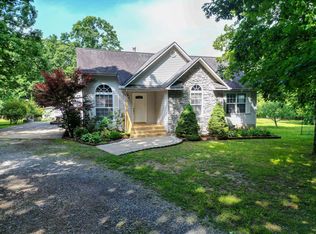
Welcome to this well-maintained 3-bedroom, 2-bath home situated on 5.65 acres, offering space, comfort, and plenty of room to enjoy both indoors and out. The inviting living room features a cathedral ceiling, hardwood flooring, and an abundance of windows that fill the space with natural light. The updated kitchen offers ample original oak cabinetry, a tiled backsplash, new stainless steel appliances, and flows easily into the breakfast area, dining area, and living room, creating an open and functional layout for everyday living and entertaining. The primary suite features a vaulted ceiling and walk-in closet, while the covered patio provides a great spot for grilling, relaxing, and overlooking the spacious backyard. An attached 2-car garage is complemented by an additional detached double garage featuring a work area and full upstairs storage, providing excellent space for vehicles, hobbies, equipment, or additional storage. Additional features include brick exterior on three sides, a concrete driveway, and a recently encapsulated crawl space. Situated on 5.65 acres, this property offers plenty of room and so many possibilities!
For sale
$435,000
586 Sunset Dr, Ider, AL 35981
3beds
1,864sqft
Single Family Residence
Built in 2000
5.65 Acres Lot
$416,500 Zestimate®
$233/sqft
$-- HOA
What's special
Primary suiteAmple original oak cabinetryWalk-in closetTiled backsplashHardwood flooringNew stainless steel appliancesVaulted ceiling
- 47 days
- 355
- 28
Zillow last checked:
Listing updated:
Listed by:
Lora D Poore 256-605-0162,
Century 21 BELLORA,
Nelson Poore 256-605-7762,
Century 21 BELLORA
Source: Greater Chattanooga Realtors,MLS#: 1541481
Facts & features
Interior
Bedrooms & bathrooms
- Bedrooms: 3
- Bathrooms: 2
- Full bathrooms: 2
Primary bedroom
- Level: First
- Area: 300
- Dimensions: 15 x 20
Bedroom
- Level: First
- Area: 132
- Dimensions: 11 x 12
Bedroom
- Level: First
- Area: 132
- Dimensions: 11 x 12
Other
- Level: First
- Area: 110
- Dimensions: 10 x 11
Dining room
- Level: First
- Area: 121
- Dimensions: 11 x 11
Kitchen
- Level: First
- Area: 143
- Dimensions: 11 x 13
Living room
- Level: First
- Area: 340
- Dimensions: 20 x 17
Heating
- Central, Electric
Cooling
- Central Air, Electric
Appliances
- Included: Cooktop, Dishwasher, Microwave, Oven, Refrigerator
- Laundry: Laundry Room, Main Level
Features
- Cathedral Ceiling(s), High Ceilings, Recessed Lighting, Soaking Tub, Storage, Walk-In Closet(s), Separate Shower, Tub/shower Combo, Breakfast Room
- Flooring: Carpet, Hardwood, Tile
- Basement: Crawl Space
- Has fireplace: No
- Fireplace features: Gas Log, Living Room
Interior area
- Total structure area: 1,864
- Total interior livable area: 1,864 sqft
- Finished area above ground: 1,864
Property
Parking
- Total spaces: 2
- Parking features: Concrete, Driveway, Garage Faces Side, Workshop in Garage
- Attached garage spaces: 2
Features
- Levels: One
- Patio & porch: Covered, Front Porch, Porch, Rear Porch, Porch - Covered
- Exterior features: Rain Gutters, Storage
- Fencing: None
Lot
- Size: 5.65 Acres
- Dimensions: 608 x 409 x 634 x 418
- Features: Back Yard, Front Yard, Level
Details
- Additional structures: Garage(s), Storage, Workshop
- Parcel number: 0505150000034.003
Construction
Type & style
- Home type: SingleFamily
- Property subtype: Single Family Residence
Materials
- Brick, Vinyl Siding
- Foundation: Block
- Roof: Shingle
Condition
- New construction: No
- Year built: 2000
Utilities & green energy
- Sewer: Septic Tank
- Water: Public
- Utilities for property: Electricity Connected, Water Connected
Community & HOA
Community
- Security: Security System
- Subdivision: None
HOA
- Has HOA: No
Location
- Region: Ider
Financial & listing details
- Price per square foot: $233/sqft
- Tax assessed value: $245,040
- Annual tax amount: $648
- Date on market: 8/26/2026
- Listing terms: Cash,Conventional,FHA,VA Loan
- Road surface type: Paved
Estimated market value
$416,500
$396,000 - $437,000
$1,742/mo
Price history
| Date | Event | Price |
|---|---|---|
| 8/26/2026 | Listed for sale | $435,000$233/sqft |
Source: Greater Chattanooga Realtors #1541481 Report a problem | ||
Public tax history
| Year | Property taxes | Tax assessment |
|---|---|---|
| 2025 | -- | $22,660 +7% |
| 2024 | -- | $21,180 |
| 2023 | $858 +2.8% | $21,180 +2.8% |
| 2022 | $834 +35.9% | $20,600 +35.9% |
| 2021 | $614 | $15,160 |
| 2020 | $614 | $15,160 +2.3% |
| 2017 | -- | $14,820 |
| 2015 | -- | $14,820 |
| 2014 | -- | $14,820 |
| 2013 | -- | $14,820 |
| 2012 | -- | $14,820 |
| 2011 | -- | $14,820 -18.1% |
| 2010 | -- | $18,100 |
Find assessor info on the county website
Monthly payment
Est. payment
Payment breakdown
Explore the cost of this home by adjusting the details. Changes won't be saved.Climate risks
Neighborhood: 35981
Nearby schools
Schools provided by the listing agent
- Elementary: Ider Elementary
- Middle: Ider Middle
- High: Ider High
Source: Greater Chattanooga Realtors. This data may not be complete. We recommend contacting the local school district to confirm school assignments for this home.

Similar homes
- $399,0003 bd3 ba1.7k sqft2030 County Road 625, Mentone, AL 35984For Sale
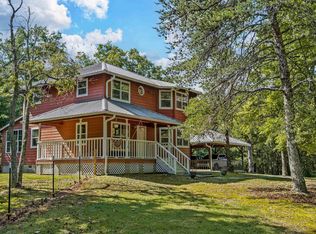 MLS ID #21928887, Ashley Manning. ValleyMLS
 - $399,9003 bd2 ba1.6k sqft143 Pebble Dr, Rising Fawn, GA 30738For Sale
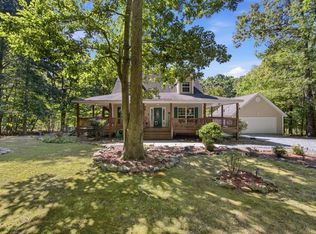 MLS ID #1542615, Drew Carey. Greater Chattanooga Realtors
 - $458,7003 bd3 ba2.2k sqft1142 Rainbow Ave NW, Rainsville, AL 35986For Sale
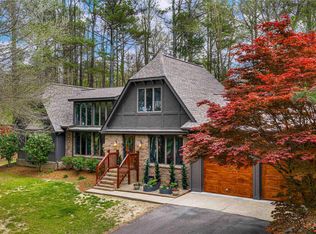 MLS ID #21914420, Tara Bethune. ValleyMLS
 - $399,9003 bd2 ba1.2k sqft758 Old State Rd, Cloudland, GA 30731For Sale
 MLS ID #1536716, Tammy A Johnson. Greater Chattanooga Realtors
 - $375,0003 bd3 ba1.9k sqft596 Riverhaven Ln, Menlo, GA 30731Active
 MLS ID #10789006, Belle Jennings Templeton, WestBravo Corporation Realty. GAMLS
