A Must-See Custom-Built Home! This immaculate 3-bedroom home sits on two spacious lots, offering plenty of room both inside and out. The inviting living area features built-in bookcases and a beautiful stacked-stone gas-log fireplace, creating a warm and welcoming space for relaxing or entertaining. Step outside to enjoy the above-ground pool, spacious deck, and generous yard, perfect for outdoor entertaining, family gatherings, and making lasting memories. With its custom features, ample space, and exceptional outdoor amenities, this home is one you won’t want to miss!
For sale
$409,000
45 Dogwood Ln, Rainsville, AL 35986
3beds
1,770sqft
Single Family Residence
Built in 2022
1.4 Acres Lot
$-- Zestimate®
$231/sqft
$-- HOA
What's special
Above-ground poolTwo spacious lotsBeautiful stacked-stone gas-log fireplaceSpacious deckBuilt-in bookcasesExceptional outdoor amenitiesGenerous yard
- 2 days
- 337
- 9
Zillow last checked:
Listing updated:
Listed by:
Pamela Hancock 256-996-5112,
Southern Properties Agency Inc
Source: ValleyMLS,MLS#: 21930768
Facts & features
Interior
Bedrooms & bathrooms
- Bedrooms: 3
- Bathrooms: 2
- Full bathrooms: 2
Rooms
- Room types: Master Bedroom, Living Room, Bedroom 2, Dining Room, Bedroom 3, Kitchen, Butlers Pantry, Laundry, Bath:Full, Master Bathroom, Bath:GuestFull
Primary bedroom
- Features: 9’ Ceiling, Ceiling Fan(s), Recessed Lighting
- Level: First
- Area: 196
- Dimensions: 14 x 14
Bedroom 2
- Features: 9’ Ceiling, Ceiling Fan(s), Recessed Lighting
- Level: First
- Area: 143
- Dimensions: 11 x 13
Bedroom 3
- Features: 9’ Ceiling, Ceiling Fan(s), Recessed Lighting
- Level: First
- Area: 121
- Dimensions: 11 x 11
Dining room
- Features: 9’ Ceiling
- Level: First
- Area: 100
- Dimensions: 10 x 10
Kitchen
- Features: 10’ + Ceiling, Granite Counters, Kitchen Island, Pantry, Recessed Lighting, Built-in Features
- Level: First
- Area: 285
- Dimensions: 15 x 19
Living room
- Features: 10’ + Ceiling, Ceiling Fan(s), Fireplace, Granite Counters, Recessed Lighting, Vaulted Ceiling(s), Built-in Features
- Level: First
- Area: 266
- Dimensions: 14 x 19
Heating
- Central 1, Electric
Cooling
- Central 1, Electric
Appliances
- Included: Dishwasher, Microwave, Refrigerator, Gas Oven
Features
- Basement: Crawl Space
- Number of fireplaces: 1
- Fireplace features: Gas Log, One
Interior area
- Total interior livable area: 1,770 sqft
Property
Parking
- Parking features: Garage-Two Car, Garage-Attached, Garage Door Opener, Driveway-Concrete
Features
- Patio & porch: Covered Porch, Deck
- Has private pool: Yes
Lot
- Size: 1.4 Acres
- Dimensions: 200 x 347 x 228 x 237
Details
- Parcel number: 1509300001060.025
Construction
Type & style
- Home type: SingleFamily
- Architectural style: Craftsman
- Property subtype: Single Family Residence
Condition
- New construction: No
- Year built: 2022
Utilities & green energy
- Sewer: Public Sewer
- Water: Public
Community & HOA
Community
- Subdivision: Peaceful Acres
HOA
- Has HOA: No
Location
- Region: Rainsville
Financial & listing details
- Price per square foot: $231/sqft
- Date on market: 10/2/2026
Estimated market value
Not available
Estimated sales range
Not available
Not available
Price history
| Date | Event | Price |
|---|---|---|
| 10/2/2026 | Listed for sale | $409,000$231/sqft |
Source:  ValleyMLS #21930768 Report a problem ValleyMLS #21930768 Report a problem | ||
Public tax history
Tax history is unavailable.
Monthly payment
Est. payment
Payment breakdown
Explore the cost of this home by adjusting the details. Changes won't be saved.Climate risks
Neighborhood: 35986
Nearby schools

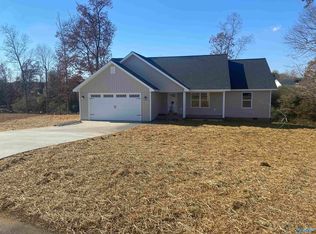
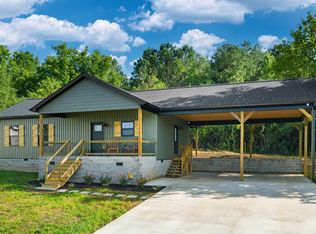
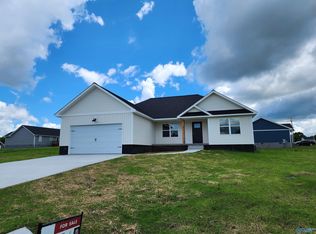
Similar homes
- $369,9993 bd2 ba1.7k sqft2059 Heaton Rd, Rainsville, AL 35986For Sale
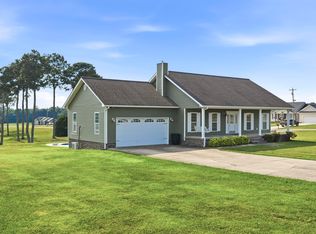 MLS ID #21925777, Jennifer Ledford. ValleyMLS
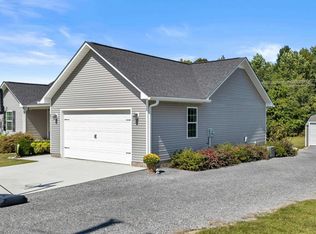
 - $274,0003 bd2 ba1.5k sqft45 Three Grands Est, Rainsville, AL 35986For Sale
 MLS ID #21930594, Craig White. ValleyMLS
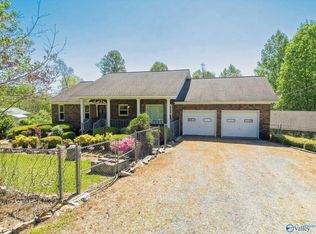
 - $329,0003 bd3 ba2k sqft1062 Garrett St, Rainsville, AL 35986For Sale
 MLS ID #21916065, Tina Burt. ValleyMLS
 - $435,9003 bd2 ba2.1k sqft444 Ranch Rd, Rainsville, AL 35986New Construction
 MLS ID #21900892, Pamela Hancock. ValleyMLS
