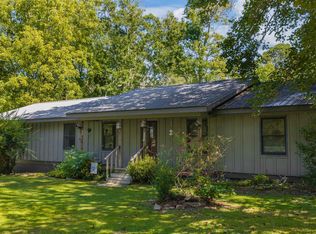
Located in beautiful Mentone, AL, this 3 bedroom, 2 bath home offers plenty of space and many desirable features. The large kitchen is perfect for cooking and gathering, while the living room features high ceilings, crown molding and a gas log fireplace. The primary bedroom features 2 walk-in closets and trey ceilings, plus there's a dedicated laundry room and a home office! The 2-car garage has it's own HVAC, making it ideal for storage, hobbies, or a workshop. A brand new roof adds peace of mind! Just minutes from downtown Mentone, Brow Park, Desoto Falls, and Little River Canyon.
For sale
$375,000
5528 County Road 106, Mentone, AL 35984
3beds
1,557sqft
Single Family Residence
Built in 2006
1.15 Acres Lot
$-- Zestimate®
$241/sqft
$-- HOA
What's special
Brand new roofGas log fireplaceHome officeDedicated laundry roomCrown molding
- 34 days
- 470
- 34
Zillow last checked:
Listing updated:
Listed by:
Donna Willingham 256-635-8245,
Ole Heritage Realty, Inc.
Source: ValleyMLS,MLS#: 21928877
Facts & features
Interior
Bedrooms & bathrooms
- Bedrooms: 3
- Bathrooms: 2
- Full bathrooms: 2
Rooms
- Room types: Master Bedroom, Living Room, Bedroom 2, Bedroom 3, Kitchen, Office/Study
Primary bedroom
- Features: 9’ Ceiling, Ceiling Fan(s), Walk-In Closet(s), LVP
- Level: First
- Area: 210
- Dimensions: 14 x 15
Bedroom 2
- Features: Ceiling Fan(s), LVP Flooring
- Level: First
- Area: 130
- Dimensions: 10 x 13
Bedroom 3
- Features: Ceiling Fan(s), LVP, Walk in Closet 2
- Level: First
- Area: 121
- Dimensions: 11 x 11
Kitchen
- Features: 9’ Ceiling, Eat-in Kitchen, Vinyl
- Level: First
- Area: 238
- Dimensions: 14 x 17
Living room
- Features: 9’ Ceiling, Crown Molding, Fireplace, Smooth Ceiling, LVP
- Area: 285
- Dimensions: 15 x 19
Office
- Level: First
- Area: 96
- Dimensions: 8 x 12
Heating
- Central 2, Electric
Cooling
- Central 2
Features
- Basement: Crawl Space
- Has fireplace: Yes
- Fireplace features: Gas Log
Interior area
- Total interior livable area: 1,557 sqft
Property
Parking
- Parking features: Driveway-Gravel
Lot
- Size: 1.15 Acres
Details
- Parcel number: 1302030000009.010
Construction
Type & style
- Home type: SingleFamily
- Architectural style: Traditional
- Property subtype: Single Family Residence
Condition
- New construction: No
- Year built: 2006
Utilities & green energy
- Sewer: Septic Tank
- Water: Public
Community & HOA
Community
- Subdivision: Metes And Bounds
HOA
- Has HOA: No
Location
- Region: Mentone
Financial & listing details
- Price per square foot: $241/sqft
- Tax assessed value: $278,720
- Annual tax amount: $741
- Date on market: 9/11/2026
Estimated market value
Not available
Estimated sales range
Not available
Not available
Price history
| Date | Event | Price |
|---|---|---|
| 9/11/2026 | Listed for sale | $375,000+178.8%$241/sqft |
Source:  ValleyMLS #21928877 Report a problem ValleyMLS #21928877 Report a problem | ||
| 10/19/2005 | Sold | $134,500$86/sqft |
Source: Agent Provided Report a problem | ||
Public tax history
| Year | Property taxes | Tax assessment |
|---|---|---|
| 2025 | $741 +7.5% | $22,420 +7% |
| 2024 | $689 +5.3% | $20,960 +13.7% |
| 2023 | $655 +2.2% | $18,440 +2.2% |
| 2022 | $640 +34.2% | $18,040 +34.2% |
| 2021 | $477 | $13,440 |
| 2020 | $477 +18.8% | $13,440 +4.5% |
| 2017 | $402 | $12,860 |
| 2015 | $402 | $12,860 |
| 2014 | $402 | $12,860 +2.9% |
| 2013 | -- | $12,500 |
| 2012 | -- | $12,500 |
| 2011 | -- | $12,500 |
| 2010 | -- | $12,500 |
Find assessor info on the county website
Monthly payment
Est. payment
Payment breakdown
Explore the cost of this home by adjusting the details. Changes won't be saved.Climate risks
Neighborhood: 35984
Nearby schools
Schools provided by the listing agent
- Elementary: Valley Head Elementary
- Middle: Valley Head
- High: Valley Head High
Source: ValleyMLS. This data may not be complete. We recommend contacting the local school district to confirm school assignments for this home.
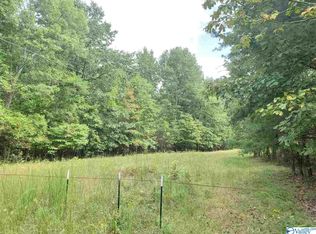
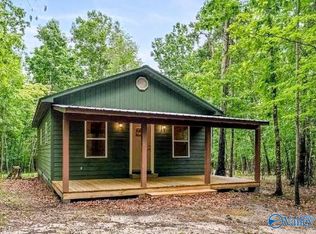
Similar homes
- $365,0003 bd2 ba1.8k sqft4393 County Road 106, Mentone, AL 35984For Sale
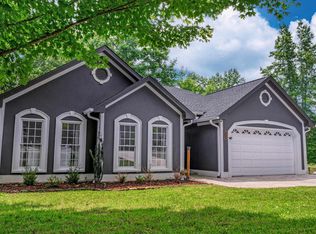 MLS ID #21912345, Ashley Manning. ValleyMLS
 - $399,0003 bd3 ba1.7k sqft2030 County Road 625, Mentone, AL 35984For Sale
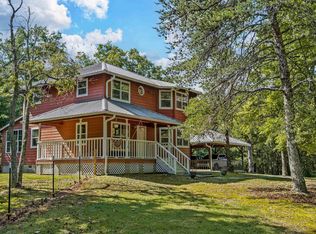 MLS ID #21928887, Ashley Manning. ValleyMLS
 - $369,9003 bd3 ba1.2k sqft60 County Road 1951, Mentone, AL 35984For Sale
 MLS ID #21930684, Laylon Cox. ValleyMLS
 - $310,0003 bd2 ba1.3k sqft5559 E River Rd, Mentone, AL 35984For Sale
 MLS ID #21927565, Rachel Collins. ValleyMLS
 - $375,0003 bd3 ba1.9k sqft596 Riverhaven Ln, Menlo, GA 30731Active
 MLS ID #10789006, Belle Jennings Templeton, WestBravo Corporation Realty. GAMLS
 - $495,0003 bd2 ba1.7k sqft7360 Highway 48, Menlo, GA 30731ActiveMLS ID #10872496, Belle Jennings Templeton, WestBravo Corporation Realty. GAMLS
- $379,0003 bd3 ba2k sqft571 Frontier Cir, Summerville, GA 30747ActiveMLS ID #10827135, Lindsay Siniard, Elite Group Georgia. GAMLS
