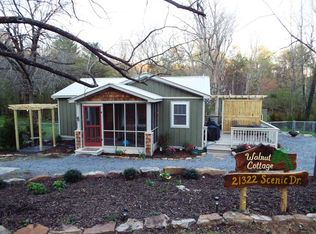
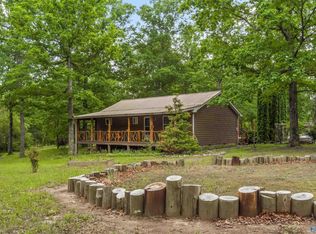
MENTONE! Not often does a cute cottage come available so near to shopping, restaurants, and just around the corner from the gorgeous west brow view! This 3 bedroom and 1 bath home sits on 2 lots, includes a screened area with hot tub, and a screened rear porch for relaxing. Sunset Cottage offers recents interior updates and is complete with all furnishings. This cabin is currently in an income producing rental program with good financial return.Whether you plan to visit a few times a year or come and stay forever, you're sure to love this cottage! Call today for all the details!
For sale
$285,000
21342 Scenic Dr, Mentone, AL 35984
3beds
920sqft
:
Get pre-qualified$1,668/mo
Single Family Residence
Built in 1970
0.3 Acres Lot
$-- Zestimate®
$310/sqft
$-- HOA
What's special
Gorgeous west brow viewComplete with all furnishings
- 92 days |
- 431 |
- 30 |
Zillow last checked:
Listing updated:
Listed by:
Tina Burt 256-996-3779,
Ole Heritage Realty, Inc.
Source: ValleyMLS,MLS#: 21916066
Facts & features
Interior
Bedrooms & bathrooms
- Bedrooms: 3
- Bathrooms: 1
- Full bathrooms: 1
Rooms
- Room types: Master Bedroom, Living Room, Bedroom 2, Bedroom 3, Kitchen, Livingroom/Diningroom, Master BR2, Bath:Glam1/2
Primary bedroom
- Features: Wood Floor
- Level: First
- Area: 120
- Dimensions: 10 x 12
Bedroom 2
- Features: Carpet
- Level: First
- Area: 90
- Dimensions: 9 x 10
Bedroom 3
- Features: Wood Floor
- Level: First
- Area: 99
- Dimensions: 9 x 11
Kitchen
- Features: Wood Floor
- Level: First
- Area: 120
- Dimensions: 10 x 12
Living room
- Features: Wood Floor
- Level: First
- Area: 180
- Dimensions: 18 x 10
Heating
- Central 1
Cooling
- Central 1
Appliances
- Included: Range, Microwave, Refrigerator, Dryer, Washer
Features
- Basement: Crawl Space
- Number of fireplaces: 1
- Fireplace features: Electric, One
Interior area
- Total interior livable area: 920 sqft
Property
Parking
- Parking features: Circular Driveway, Driveway-Gravel
Features
- Patio & porch: Deck, Front Porch, Screened Porch
- Exterior features: Hot Tub
- Spa features: Outside
Lot
- Size: 0.3 Acres
- Dimensions: 100 x 130
Details
- Additional structures: Outbuilding
- Parcel number: 1005210001050003
Construction
Type & style
- Home type: SingleFamily
- Architectural style: Craftsman
- Property subtype: Single Family Residence
Condition
- New construction: No
- Year built: 1970
Utilities & green energy
- Sewer: Septic Tank
- Water: Public
Community & HOA
Community
- Subdivision: Mentone Hotel Subdivision
HOA
- Has HOA: No
Location
- Region: Mentone
Financial & listing details
- Price per square foot: $310/sqft
- Tax assessed value: $2,620
- Annual tax amount: $15
- Date on market: 4/23/2026
Estimated market value
Not available
Estimated sales range
Not available
Not available
Price history
| Date | Event | Price |
|---|---|---|
| 4/23/2026 | Listed for sale | $285,000+28.4%$310/sqft |
Source:  ValleyMLS #21916066 Report a problem ValleyMLS #21916066 Report a problem | ||
| 12/15/2022 | Sold | $222,000-3.5%$241/sqft |
Source: Greater Chattanooga Realtors #1364557 Report a problem | ||
| 11/1/2022 | Contingent | $230,000$250/sqft |
Source: Greater Chattanooga Realtors #1364557 Report a problem | ||
| 10/26/2022 | Listed for sale | $230,000$250/sqft |
Source: Greater Chattanooga Realtors #1364557 Report a problem | ||
Public tax history
| Year | Property taxes | Tax assessment |
|---|---|---|
| 2025 | $15 +5.9% | $360 +5.9% |
| 2024 | $14 +54.5% | $340 +54.5% |
| 2023 | $9 +83.3% | $220 +83.3% |
| 2022 | $5 +20% | $120 +20% |
| 2021 | $4 | $100 |
| 2020 | $4 | $100 |
| 2017 | $4 | $100 |
Find assessor info on the county website
Monthly payment
Est. payment
Payment breakdown
Explore the cost of this home by adjusting the details. Changes won't be saved.Climate risks
Neighborhood: 35984
Nearby schools
GreatSchools rating
- 4/10Valley Head High SchoolGrades: PK-12Distance: 1.8 mi
Schools provided by the listing agent
- Elementary: Valley Head Elementary
- Middle: Valley Head
- High: Valley Head High
Source: ValleyMLS. This data may not be complete. We recommend contacting the local school district to confirm school assignments for this home.
- $312,6002 bd2 ba1k sqft21322 Scenic Drive, Mentone, AL 35984Off Market
- $169,800-- bd1 ba1.6k sqft21360 Scenic Dr, Mentone, AL 35984Off Market
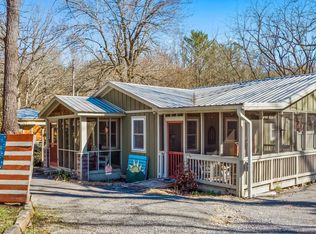
- $265,0002 bd2 ba1.1k sqft21322 Scenic Dr, Mentone, AL 35984For Sale
- $312,900-- bd-- ba1.4k sqft117 Peachtree St, Mentone, AL 35984Off Market
- $245,0002 bd2 ba852 sqft21380 Scenic Dr, Mentone, AL 35984Sold
- $232,400-- bd-- ba840 sqft21380 Scenic Dr, Mentone, AL 35984Off Market
- $276,300-- bd-- ba935 sqft112 N Cool St, Mentone, AL 35984Off Market
- $151,600-- bd1 ba896 sqft128 N Cool St, Mentone, AL 35984Off Market
A local agent can set up tours, give advice and negotiate with sellers.
Similar homes
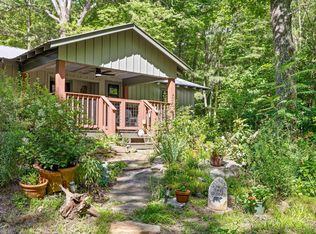
- $399,0002 bd2 ba1.3k sqft318 Cutler Ave, Mentone, AL 35984For Sale
 MLS ID #1536612, Heather Nicely. Greater Chattanooga Realtors
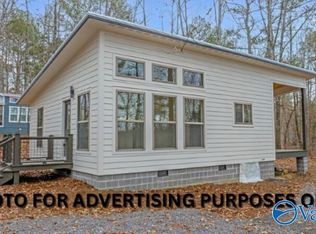
 - $274,5002 bd2 ba848 sqft172 County Road 1035, Mentone, AL 35984New Construction
 MLS ID #21918570, Donna Willingham. ValleyMLS
 - $259,5002 bd1 ba744 sqft68 Road 9082, Mentone, AL 35984For Sale
 MLS ID #21923172, Mike Grant. ValleyMLS
 - $259,0002 bd2 ba1.1k sqft287 State Highway 117, Mentone, AL 35984For Sale
 MLS ID #21915117, Pam Wheeler. ValleyMLS
 - $299,0003 bd1 ba1.2k sqft183 Lowery Rd, Valley Head, AL 35989For SaleMLS ID #21916984, Deana Wigley. ValleyMLS
- $219,0002 bd1 ba864 sqft5433 County Road 106, Mentone, AL 35984For SaleMLS ID #21910328, Cliff Glansen. ValleyMLS
- $275,0003 bd2 ba1.2k sqft27 County Road 788, Ider, AL 35981For SaleMLS ID #1538225, Jaylynn Worley. Greater Chattanooga Realtors
- $192,9002 bd1 ba465 sqft728 County Road 642, Mentone, AL 35984For SaleMLS ID #21918790, Susan Henderson. ValleyMLS
- $349,9003 bd2 ba1.2k sqft16564 County Road 89, Mentone, AL 35984For SaleMLS ID #21910412, Angie McCurdy. ValleyMLS
- $223,9002 bd1 ba832 sqft1982 County Road 106, Mentone, AL 35984For SaleMLS ID #21921501, Susan Henderson. ValleyMLS
- $415,0003 bd2 ba1.3k sqft72 Road 9083, Mentone, AL 35984For SaleMLS ID #21917780, Kevin Burt. ValleyMLS
- $155,0003 bd2 ba1.2k sqft13425 State Highway 117, Henagar, AL 35978For SaleMLS ID #21923556, Hannah Painter. ValleyMLS
- $202,5001 bd1 ba805 sqft158 Road 944, Mentone, AL 35984For SaleMLS ID #21911828, Sarah McDavid. ValleyMLS
- $267,9002 bd1 ba988 sqft2020 Pleasant View Rd NE, Fort Payne, AL 35967For SaleMLS ID #21899503, Jessi Hairston. ValleyMLS
- $219,9003 bd2 ba1.2k sqft6612 Gault Ave N, Fort Payne, AL 35967For SaleMLS ID #21921054, Tina Burt. ValleyMLS
- $279,9002 bd2 ba1.1k sqft156 Road 9078, Fort Payne, AL 35967For SaleMLS ID #21917153, Tina Burt. ValleyMLS
- $239,0003 bd2 ba1.2k sqft2202 Main St E, Rainsville, AL 35986For SaleMLS ID #21921988, Anita Cooper. ValleyMLS
- $195,0003 bd1 ba1.1k sqft16168 State Highway 75, Henagar, AL 35978For Sale By Owner
- $205,0003 bd2 ba1k sqft2854 Halls Valley Rd, Trion, GA 30753For SaleMLS ID #1537915, Kerrie Martin. Greater Chattanooga Realtors
- $249,0803 bd2 ba1.2k sqft701 Spencer St, La Fayette, GA 30728New ConstructionMLS ID #1539247, Jennifer Newton. Greater Chattanooga Realtors
