Under Construction-Under Construction - Located in the private and well-maintained Mentone Mountain Escape community, this 2 bedroom, 2 bath home offers modern comfort and natural beauty. Featuring high ceilings, an abundance of windows for natural light, and sleek quartz counter tops, this home is designed to feel bright, open and inviting! Situated in a quiet cul-de-sac and surrounded by mature trees and peaceful nature, you'll enjoy the serene mountain setting while being a part of this desirable community. A wonderful opportunity to own a brand new retreat in beautiful Mentone, Alabama!
New construction
$274,500
172 County Road 1035, Mentone, AL 35984
2beds
848sqft
Single Family Residence
Built in ----
0.46 Acres Lot
$-- Zestimate®
$324/sqft
$17/mo HOA
What's special
Sleek quartz counter topsQuiet cul-de-sacBright open and invitingHigh ceilingsSurrounded by mature trees
- 141 days
- 670
- 31
Zillow last checked:
Listing updated:
Listed by:
Donna Willingham 256-635-8245,
Ole Heritage Realty, Inc.
Source: ValleyMLS,MLS#: 21918570
Facts & features
Interior
Bedrooms & bathrooms
- Bedrooms: 2
- Bathrooms: 2
- Full bathrooms: 1
- 3/4 bathrooms: 1
Rooms
- Room types: Master Bedroom, Living Room, Bedroom 2, Kitchen
Primary bedroom
- Features: 9’ Ceiling, Ceiling Fan(s), Smooth Ceiling, LVP
- Level: First
- Area: 121
- Dimensions: 11 x 11
Bedroom 2
- Features: 9’ Ceiling, Ceiling Fan(s), Smooth Ceiling, LVP Flooring
- Level: First
- Area: 121
- Dimensions: 11 x 11
Kitchen
- Features: 12’ Ceiling, Kitchen Island, Recessed Lighting, Smooth Ceiling, LVP, Quartz
- Level: First
- Area: 182
- Dimensions: 14 x 13
Living room
- Features: 12’ Ceiling, Smooth Ceiling, LVP
- Level: First
- Area: 182
- Dimensions: 13 x 14
Heating
- Central 1, Electric
Cooling
- Central 1, Electric
Features
- Basement: Crawl Space
- Has fireplace: No
- Fireplace features: None
Interior area
- Total interior livable area: 848 sqft
Property
Parking
- Parking features: Driveway-Gravel
Features
- Levels: One
- Stories: 1
Lot
- Size: 0.46 Acres
Details
- Parcel number: 1007360000023.020
Construction
Type & style
- Home type: SingleFamily
- Architectural style: Ranch
- Property subtype: Single Family Residence
Condition
- Under Construction
- New construction: Yes
Details
- Builder name: SEE REMARKS
Utilities & green energy
- Sewer: Septic Tank
- Water: Public
Community & HOA
Community
- Subdivision: Metes And Bounds
HOA
- Has HOA: Yes
- HOA fee: $200 annually
- HOA name: Mentone Mountain Escape
Location
- Region: Mentone
Financial & listing details
- Price per square foot: $324/sqft
- Date on market: 5/20/2026
Estimated market value
Not available
Estimated sales range
Not available
Not available
Price history
| Date | Event | Price |
|---|---|---|
| 5/20/2026 | Listed for sale | $274,500$324/sqft |
Source:  ValleyMLS #21918570 Report a problem ValleyMLS #21918570 Report a problem | ||
Public tax history
Tax history is unavailable.
Monthly payment
Est. payment
Payment breakdown
Explore the cost of this home by adjusting the details. Changes won't be saved.Climate risks
Neighborhood: 35984
Nearby schools
Schools provided by the listing agent
- Elementary: Valley Head Elementary
- Middle: Valley Head
- High: Valley Head High
Source: ValleyMLS. This data may not be complete. We recommend contacting the local school district to confirm school assignments for this home.


Similar homes
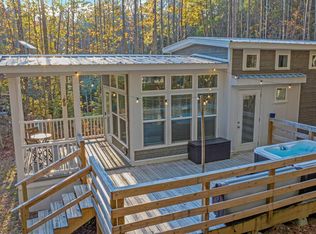
- $255,0002 bd1 ba677 sqft4467 E River Rd, Mentone, AL 35984For Sale
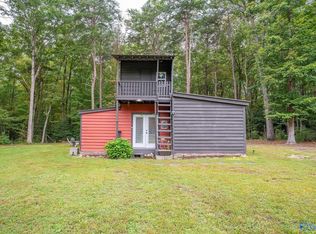 MLS ID #21930775, Kelsey Paccini. ValleyMLS
 - $249,0002 bd2 ba1.1k sqft287 State Highway 117, Mentone, AL 35984For Sale
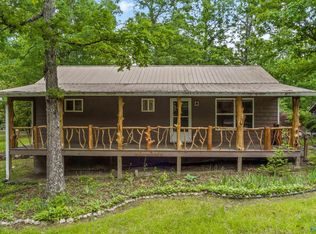 MLS ID #21915117, Pam Wheeler. ValleyMLS
 - $259,5002 bd1 ba744 sqft68 Road 9082, Mentone, AL 35984For Sale
 MLS ID #21923172, Mike Grant. ValleyMLS
 - $285,0003 bd1 ba920 sqft21342 Scenic Dr, Mentone, AL 35984For Sale
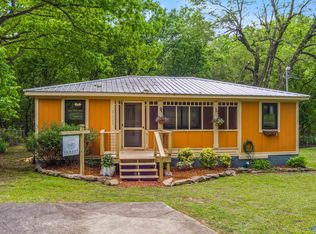 MLS ID #21916066, Tina Burt. ValleyMLS
 - $259,9002 bd1 ba1.2k sqft1108 S Chattanooga St, La Fayette, GA 30728Active
 MLS ID #10843225, Ali LeCroy, Hometown Realty Brokerage LLC. GAMLS
 - $209,0002 bd1 ba952 sqft11720 Highway 337, Summerville, GA 30747ActiveMLS ID #10831337, Allen Keen Jr., Allen Keen Realty, LLC. GAMLS
