Escape to Mentone in this inviting wooded cabin retreat! Warm wood walls and ceilings, vaulted living spaces, a loft, open kitchen and dining areas, and comfortable bedrooms create a welcoming setting for full-time living or a mountain getaway. Enjoy covered porch dining, grilling, an open deck, porch swing, and fire-pit evenings beneath mature trees. Convenient to the outdoor beauty of DeSoto State Park, DeSoto Falls, and Little River Canyon, this property is ideal for a personal retreat, second home, or potential vacation rental—buyer to verify permitted use and rental requirements.
For sale
$369,900
60 County Road 1951, Mentone, AL 35984
3beds
1,272sqft
Single Family Residence
Built in 2018
0.82 Acres Lot
$-- Zestimate®
$291/sqft
$-- HOA
What's special
Open deckPorch swingComfortable bedroomsInviting wooded cabin retreatVaulted living spacesCovered porch dining
- 11 hours
- 121
- 13
Zillow last checked:
Listing updated:
Listed by:
Laylon Cox 205-541-8409,
KW Huntsville
Source: ValleyMLS,MLS#: 21930684
Facts & features
Interior
Bedrooms & bathrooms
- Bedrooms: 3
- Bathrooms: 3
- Full bathrooms: 2
- 1/2 bathrooms: 1
Rooms
- Room types: Master Bedroom, Living Room, Bedroom 2, Dining Room, Bedroom 3, Kitchen
Primary bedroom
- Features: 9’ Ceiling, Ceiling Fan(s), Wood Floor
- Level: First
- Area: 120
- Dimensions: 10 x 12
Bedroom 2
- Features: 12’ Ceiling, Smooth Ceiling, Wood Floor
- Level: Second
- Area: 90
- Dimensions: 10 x 9
Bedroom 3
- Level: Second
- Area: 108
- Dimensions: 12 x 9
Dining room
- Level: First
- Area: 100
- Dimensions: 10 x 10
Kitchen
- Features: 12’ Ceiling, 10’ + Ceiling, Kitchen Island, Smooth Ceiling, Wood Floor
- Level: First
- Area: 88
- Dimensions: 11 x 8
Living room
- Features: 12’ Ceiling, Ceiling Fan(s), Fireplace, Wood Floor
- Area: 165
- Dimensions: 11 x 15
Heating
- Central 1, Central 2, Electric, Propane
Cooling
- Central 1, Central 2
Features
- Basement: Crawl Space
- Number of fireplaces: 1
- Fireplace features: Gas Log, One
Interior area
- Total interior livable area: 1,272 sqft
Property
Parking
- Parking features: Driveway-Gravel
Features
- Levels: One and One Half
- Stories: 1
Lot
- Size: 0.82 Acres
Details
- Parcel number: 1005210001079026
Construction
Type & style
- Home type: SingleFamily
- Architectural style: Craftsman
- Property subtype: Single Family Residence
Condition
- New construction: No
- Year built: 2018
Utilities & green energy
- Sewer: Septic Tank
- Water: Public
Community & HOA
Community
- Subdivision: Northbend
HOA
- Has HOA: No
- HOA name: Northbend Sudvision
Location
- Region: Mentone
Financial & listing details
- Price per square foot: $291/sqft
- Date on market: 10/1/2026
Estimated market value
Not available
Estimated sales range
Not available
Not available
Price history
| Date | Event | Price |
|---|---|---|
| 10/1/2026 | Listed for sale | $369,900$291/sqft |
Source:  ValleyMLS #21930684 Report a problem ValleyMLS #21930684 Report a problem | ||
Public tax history
Tax history is unavailable.
Monthly payment
Est. payment
Payment breakdown
Explore the cost of this home by adjusting the details. Changes won't be saved.Climate risks
Neighborhood: 35984
Nearby schools
Schools provided by the listing agent
- Elementary: Valley Head Elementary
- Middle: Valley Head
- High: Valley Head High
Source: ValleyMLS. This data may not be complete. We recommend contacting the local school district to confirm school assignments for this home.

Similar homes
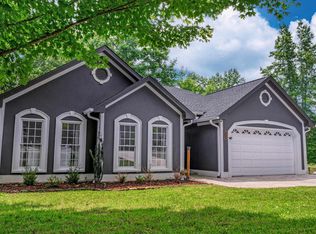
- $375,0003 bd2 ba1.5k sqft5528 County Road 106, Mentone, AL 35984For Sale
 MLS ID #21928877, Donna Willingham. ValleyMLS
 - $365,0003 bd2 ba1.8k sqft4393 County Road 106, Mentone, AL 35984For Sale
 MLS ID #21912345, Ashley Manning. ValleyMLS
 - $375,0003 bd3 ba1.8k sqft373 Gray Rd, Mentone, AL 35984For Sale
 MLS ID #21923893, Chad Williams. ValleyMLS
 - $378,0003 bd2 ba1.4k sqft1162 County Road 648, Mentone, AL 35984For Sale
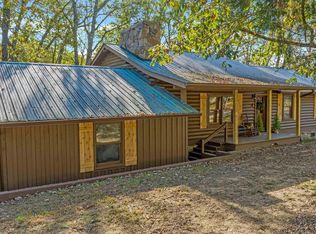 MLS ID #21902734, Sady McKee. ValleyMLS
