Skip main navigation
Sold for $474,900
  • $474,900

    184 Road 1951, Mentone, AL 35984

    3beds
    2,300sqft
    Single Family Residence
    Built in ----
    3.01 Acres Lot
    $479,300 Zestimate®
    $206/sqft
    $2,267 Estimated rent

    Home value

    $479,300

    Estimated sales range

    Not available

    $2,267/mo

    Zestimate® history
    Loading
    Loading...

    Owner options

    List your home for rent

    $2,267/mo

    Rent Zestimate®

    Find your next renter with Zillow Rental Manager. Plus, with online applications, you can quickly screen prospective tenants – for free.

    Learn more

    $2,267/mo

    Rent Zestimate®

    Refinance and save

    $2,803/mo

    Est. payment

    Refinancing to a lower rate could help reduce your monthly payments and save thousands over the life of the loan.

    See today's rates

    $2,803/mo

    Est. payment

    Explore your selling options

    Work with a Zillow partner agent

    Leverage their expertise and Zillow's premium Showcase listings to get your home seen by more buyers.

    Get started

    List with your own agent

    Get your home in front of millions of buyers by listing it on Zillow.

    Learn how to do it

    Sell it yourself

    Take full control of how buyers see your home on Zillow by listing For Sale by Owner (FSBO).

    List your home

    What's special

    Spacious islandTongue and groove detailsSpa-like bathroomElegant quartz countertopsOpen-concept designGourmet kitchenBreathtaking vaulted gable ceilings
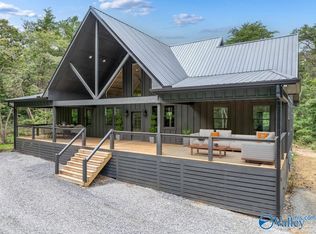
    Nestled 350 feet deep within a tranquil forest, this beautifully constructed home offers an unparalleled blend of privacy and serenity. Upon arrival, you are greeted by an inviting covered front porch, perfect for enjoying peaceful moments in nature. Stepping through the front door, you are immediately struck by the breathtaking vaulted gable ceilings, adorned with tongue and groove details. The open-concept design seamlessly integrates the living space with a gourmet kitchen, featuring a spacious island embellished with elegant quartz countertops. To the left, the primary bedroom serves as a retreat, complete with a spa-like bathroom. Photos are virtually Staged.

    Zillow last checked:

    Listing updated:

    Listed by:

    Cliff Glansen 954-965-3990,

    FlatFee.com

    Bought with:

    Julius Boggus, 158679

    Ainsworth Real Estate, LLC

    Source: ValleyMLS,MLS#: 21908415MLS Logo

    Facts & features

    Interior

    Bedrooms & bathrooms
    • Bedrooms: 3
    • Bathrooms: 3
    • Full bathrooms: 2
    • 1/2 bathrooms: 1
    Rooms
    • Room types: Master Bedroom, Living Room, Bedroom 2, Bedroom 3, Kitchen, Loft
    Primary bedroom
    • Features: Wood Floor
    • Level: First
    • Area: 168
    • Dimensions: 14 x 12
    Bedroom 2
    • Features: Wood Floor
    • Level: First
    • Area: 99
    • Dimensions: 11 x 9
    Bedroom 3
    • Features: Wood Floor
    • Level: First
    • Area: 110
    • Dimensions: 11 x 10
    Kitchen
    • Features: Sol Sur Cntrtop
    • Level: First
    • Area: 120
    • Dimensions: 12 x 10
    Living room
    • Features: Fireplace, Vaulted Ceiling(s)
    • Level: First
    • Area: 360
    • Dimensions: 20 x 18
    Heating
    • Central 1
    Cooling
    • Central 1
    Appliances
    • Included: Dishwasher, Microwave
    Features
    • Basement: Crawl Space
    • Number of fireplaces: 1
    • Fireplace features: One
    Interior area
    • Total interior livable area: 2,300 sqft

    Property

    Parking
    • Parking features: Driveway-Gravel
    Features
    • Levels: One and One Half
    • Stories: 1
    • Patio & porch: Front Porch
    Lot
    • Size: 3.01 Acres
    • Residential vegetation: Wooded
    Details
    • Parcel number: 1005210001079.015

    Construction

    Type & style
    • Home type: SingleFamily
    • Property subtype: Single Family Residence
    Condition
    • New Construction
    • New construction: Yes
    Details
    • Builder name: SEE REMARKS

    Utilities & green energy

    • Sewer: Septic Tank
    • Water: Public

    Community & HOA

    Community
    • Subdivision: Northbend
    HOA
    • Has HOA: No
    Location
    • Region: Mentone

    Financial & listing details

    • Price per square foot: $206/sqft
    • Date on market: 1/27/2026

    Price history

    DateEventPrice
    5/4/2026Sold$474,900$206/sqft
    Source: ValleyMLS #21908415 Report a problem
    4/3/2026Contingent$474,900$206/sqft
    Source: ValleyMLS #21908415 Report a problem
    2/13/2026Listed for sale$474,900$206/sqft
    Source: ValleyMLS #21908415 Report a problem
    2/10/2026Contingent$474,900$206/sqft
    Source: ValleyMLS #21908415 Report a problem
    1/27/2026Listed for sale$474,900$206/sqft
    Source: ValleyMLS #21908415 Report a problem

    Public tax history

    Tax history is unavailable.

    Neighborhood: 35984

    Nearby schools

    GreatSchools rating
    Schools provided by the listing agent
    • Elementary: Valley Head Elementary
    • Middle: Valley Head
    • High: Valley Head

    Source: ValleyMLS. This data may not be complete. We recommend contacting the local school district to confirm school assignments for this home.

    Get a cash offer in 3 minutes
    Find out how much your home could sell for in as little as 3 minutes with a no-obligation cash offer.
    Estimated market value
    $479,300
    Get a cash offer in 3 minutes
    Find out how much your home could sell for in as little as 3 minutes with a no-obligation cash offer.
    Estimated market value
    $479,300