Skip main navigation
Sold for $460,000
  • $460,000

    273 County Road 1951, Mentone, AL 35984

    3beds
    1,890sqft
    Single Family Residence
    Built in ----
    3.1 Acres Lot
    $457,700 Zestimate®
    $243/sqft
    $1,768 Estimated rent

    Home value

    $457,700

    $435,000 - $481,000

    $1,768/mo

    Zestimate® history
    Loading
    Loading...

    Owner options

    List your home for rent

    $1,768/mo

    Rent Zestimate®

    Find your next renter with Zillow Rental Manager. Plus, with online applications, you can quickly screen prospective tenants – for free.

    Learn more

    $1,768/mo

    Rent Zestimate®

    Refinance and save

    $2,612/mo

    Est. payment

    Refinancing to a lower rate could help reduce your monthly payments and save thousands over the life of the loan.

    See today's rates

    $2,612/mo

    Est. payment

    Explore your selling options

    Work with a Zillow partner agent

    Leverage their expertise and Zillow's premium Showcase listings to get your home seen by more buyers.

    Get started

    List with your own agent

    Get your home in front of millions of buyers by listing it on Zillow.

    Learn how to do it

    Sell it yourself

    Take full control of how buyers see your home on Zillow by listing For Sale by Owner (FSBO).

    List your home

    What's special

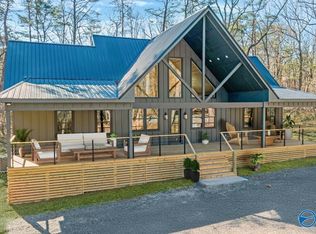
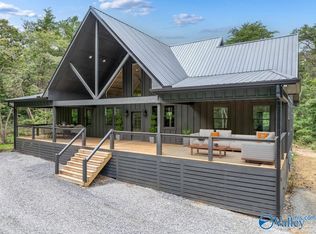
    Spacious islandWarm hardwood flooringWhite shaker cabinetryStylish kitchenLeathered granite countertopsStainless steel appliancesCovered porches
    Tucked away atop scenic Lookout Mountain in charming Mentone, this new construction craftsman home offers the perfect blend of timeless design & peaceful mountain living. Featuring a 3BR/3.5 BA split design across 1890 square feet, this home ensures both comfort & privacy with each bedroom offering its own en-suite bath and walk-in closet. Inside you will find warm hardwood flooring & beautiful tonque-and-groove ceilings that create an elevated feel. The stylish kitchen boasts of white shaker cabinetry, leathered granite countertops, a spacious island, & stainless steel appliances. Relax on the covered porches overlooking a peaceful, private 3-acre lot at your very own mountain getaway.

    Zillow last checked:

    Listing updated:

    Listed by:

    Tonya Johnson 256-996-7944,

    Ole Heritage Realty, Inc.

    Bought with:

    Hannah Painter, 165912

    Re/Max Property Center

    Source: ValleyMLS,MLS#: 21916471MLS Logo

    Facts & features

    Interior

    Bedrooms & bathrooms
    • Bedrooms: 3
    • Bathrooms: 4
    • Full bathrooms: 1
    • 3/4 bathrooms: 2
    • 1/2 bathrooms: 1
    Primary bedroom
    • Features: Ceiling Fan(s), Recessed Lighting, Vaulted Ceiling(s), Wood Floor, Walk-In Closet(s)
    • Level: First
    • Area: 224
    • Dimensions: 14 x 16
    Bedroom 2
    • Features: Ceiling Fan(s), Recessed Lighting, Wood Floor, Walk-In Closet(s)
    • Level: First
    • Area: 144
    • Dimensions: 12 x 12
    Bedroom 3
    • Features: Ceiling Fan(s), Recessed Lighting, Wood Floor, Walk-In Closet(s)
    • Level: First
    • Area: 144
    • Dimensions: 12 x 12
    Bathroom 1
    • Features: Recessed Lighting, Tile, Vaulted Ceiling(s), Wood Floor
    • Level: First
    Kitchen
    • Features: Eat-in Kitchen, Granite Counters, Kitchen Island, Recessed Lighting, Vaulted Ceiling(s), Wood Floor
    • Level: First
    • Area: 208
    • Dimensions: 13 x 16
    Living room
    • Features: Ceiling Fan(s), Fireplace, Recessed Lighting, Vaulted Ceiling(s), Wood Floor
    • Level: First
    • Area: 384
    • Dimensions: 16 x 24
    Laundry room
    • Features: Recessed Lighting, Wood Floor
    • Level: First
    • Area: 56
    • Dimensions: 7 x 8
    Heating
    • Central 1
    Cooling
    • Central 1
    Features
    • Basement: Crawl Space
    • Number of fireplaces: 1
    • Fireplace features: One, Electric
    Interior area
    • Total interior livable area: 1,890 sqft

    Property

    Parking
    • Parking features: Driveway-Gravel, Parking Pad
    Features
    • Levels: One and One Half
    • Stories: 1
    Lot
    • Size: 3.10 Acres

    Construction

    Type & style
    • Home type: SingleFamily
    • Architectural style: Craftsman
    • Property subtype: Single Family Residence
    Materials
    • Foundation: See Remarks
    Condition
    • New Construction
    • New construction: Yes
    Details
    • Builder name: LOUIS GRUENDLER

    Utilities & green energy

    • Sewer: Septic Tank
    • Water: Public

    Community & neighborhood

    Location
    • Region: Mentone
    • Subdivision: Northbend

    Price history

    DateEventPrice
    7/7/2026Sold$460,000-3.5%$243/sqft
    Source: ValleyMLS #21916471 Report a problem
    6/11/2026Contingent$476,900$252/sqft
    Source: ValleyMLS #21916471 Report a problem
    4/28/2026Listed for sale$476,900$252/sqft
    Source: ValleyMLS #21916471 Report a problem

    Public tax history

    Tax history is unavailable.

    Neighborhood: 35984

    Nearby schools

    GreatSchools rating
    Schools provided by the listing agent
    • Elementary: Valley Head Elementary
    • Middle: Valley Head
    • High: Valley Head High

    Source: ValleyMLS. This data may not be complete. We recommend contacting the local school district to confirm school assignments for this home.

    Get pre-qualified for a loan
    At Zillow Home Loans, we can pre-qualify you in as little as 5 minutes with no impact to your credit score.

    An equal housing lender. NMLS #10287.