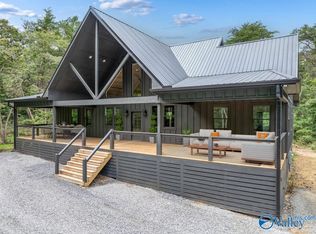
Escape to modern mountain luxury on 3 private acres in beautiful Mentone! Built in 2024, this distinctive retreat offers the opportunity to enjoy a full-time residence, weekend getaway, or potential short-term rental income property. A separate heated and cooled 30x40 shop/garage with loft provides exceptional space for hobbies, storage, or a workshop. Enjoy peaceful surroundings, room to unwind, and the charm of mountain living without sacrificing comfort or style. A rare combination of luxury, privacy, and possibilities! Plus all the beauty, fun and recreation of Mentone and Desoto Falls National Park
For sale
$558,000
107 Road 1951, Mentone, AL 35984
3beds
2,801sqft
Single Family Residence
Built in 2024
3.12 Acres Lot
$-- Zestimate®
$199/sqft
$-- HOA
What's special
Peaceful surroundings
- 4 days
- 594
- 68
Zillow last checked:
Listing updated:
Listed by:
Paula Mahalik 256-763-4289,
KW Valley
Source: ValleyMLS,MLS#: 21931627
Facts & features
Interior
Bedrooms & bathrooms
- Bedrooms: 3
- Bathrooms: 2
- Full bathrooms: 2
Rooms
- Room types: Foyer, Master Bedroom, Bedroom 2, Dining Room, Bedroom 3, Kitchen, Great Room, Loft
Primary bedroom
- Features: Ceiling Fan(s), Recessed Lighting, Vaulted Ceiling(s), Wood Floor, Walk-In Closet(s)
- Level: Second
- Area: 323
- Dimensions: 19 x 17
Bedroom 2
- Features: Ceiling Fan(s), Recessed Lighting, Wood Floor
- Level: First
- Area: 221
- Dimensions: 13 x 17
Bedroom 3
- Features: Ceiling Fan(s), Recessed Lighting, Wood Floor
- Level: First
- Area: 150
- Dimensions: 10 x 15
Dining room
- Features: Wood Floor
- Level: First
- Area: 80
- Dimensions: 10 x 8
Great room
- Features: Fireplace, Recessed Lighting, Vaulted Ceiling(s), Wood Floor
- Level: First
- Area: 450
- Dimensions: 18 x 25
Kitchen
- Features: Wood Floor, Quartz
- Level: First
- Area: 140
- Dimensions: 10 x 14
Loft
- Features: Ceiling Fan(s), Vaulted Ceiling(s), Wood Floor
- Level: Second
- Area: 238
- Dimensions: 14 x 17
Heating
- Central 1
Cooling
- Central 1
Appliances
- Included: Dishwasher, Dryer, Range, Refrigerator, Washer
Features
- Open Floorplan
- Basement: Crawl Space
- Number of fireplaces: 1
- Fireplace features: One
Interior area
- Total interior livable area: 2,801 sqft
Property
Parking
- Parking features: Garage-Detached, See Remarks, Driveway-Gravel
Features
- Levels: Two
- Stories: 2
- Patio & porch: Covered Porch, Deck
Lot
- Size: 3.12 Acres
Details
- Parcel number: 1005210001079.021
Construction
Type & style
- Home type: SingleFamily
- Property subtype: Single Family Residence
Condition
- New construction: No
- Year built: 2024
Utilities & green energy
- Sewer: Septic Tank
- Water: Public
Community & HOA
Community
- Subdivision: Northbend
HOA
- Has HOA: No
Location
- Region: Mentone
Financial & listing details
- Price per square foot: $199/sqft
- Date on market: 10/14/2026
Estimated market value
Not available
Estimated sales range
Not available
Not available
Price history
| Date | Event | Price |
|---|---|---|
| 10/14/2026 | Listed for sale | $558,000$199/sqft |
Source:  ValleyMLS #21931627 Report a problem | ||
Public tax history
Tax history is unavailable.
Monthly payment
Est. payment
Payment breakdown
Explore the cost of this home by adjusting the details. Changes won't be saved.Climate risks
Neighborhood: 35984
Nearby schools
Schools provided by the listing agent
- Elementary: Valley Head Elementary
- Middle: Valley Head
- High: Valley Head
Source: ValleyMLS. This data may not be complete. We recommend contacting the local school district to confirm school assignments for this home.


Similar homes
- $489,0003 bd3 ba1.9k sqft22081 County Road 89, Mentone, AL 35984For Sale
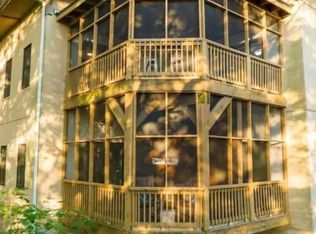 MLS ID #21931038, Kelsie Patterson. ValleyMLS
- $529,9003 bd3 ba1.9k sqft6115 Cove Rd, Mentone, AL 35984For Sale
 MLS ID #1541758, Heather Nicely. Greater Chattanooga Realtors
- $549,9003 bd3 ba3k sqft269 County Road 1026, Valley Head, AL 35989For Sale
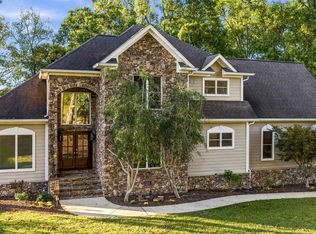 MLS ID #21931867, Laran Adkins. ValleyMLS
- $595,0004 bd3 ba2.1k sqft472 Cutler Ave, Mentone, AL 35984For Sale
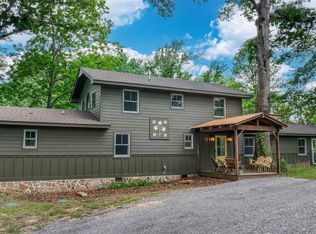 MLS ID #21916526, Donna Willingham. ValleyMLS
- $495,0003 bd2 ba1.7k sqft7360 Highway 48, Menlo, GA 30731Active
 MLS ID #10872496, Belle Jennings Templeton, WestBravo Corporation Realty. GAMLS
