Whether you're searching for a peaceful summer escape or a full time residence, this property delivers! With 4 bedrooms, 2.5 baths, including a master suite on the main level, this home is ideal for comfortable living and effortless entertaining! The open concept living area features a cozy wood burning fireplace, perfect for relaxing evenings. The chef inspired kitchen, with high end appliances and sleek quartz countertops, combine beauty and durability in a functional design. Enjoy your morning coffee or unwind in the evening on the screened porch, overlooking the fenced back yard - ideal for kids, pets, or garden enthusiasts. Currently operating as a successful short-term rental.
For sale
$595,000
472 Cutler Ave, Mentone, AL 35984
4beds
2,106sqft
Single Family Residence
Built in ----
1 Acres Lot
$-- Zestimate®
$283/sqft
$-- HOA
What's special
Cozy wood burning fireplaceSleek quartz countertopsHigh end appliancesScreened porchChef inspired kitchen
- 164 days
- 145
- 11
Zillow last checked:
Listing updated:
Listed by:
Donna Willingham 256-635-8245,
Ole Heritage Realty, Inc.
Source: ValleyMLS,MLS#: 21916526
Facts & features
Interior
Bedrooms & bathrooms
- Bedrooms: 4
- Bathrooms: 3
- Full bathrooms: 2
- 1/2 bathrooms: 1
Rooms
- Room types: Master Bedroom, Living Room, Bedroom 2, Bedroom 3, Kitchen, Bedroom 4
Primary bedroom
- Features: Ceiling Fan(s), Walk-In Closet(s), LVP
- Level: First
- Area: 195
- Dimensions: 13 x 15
Bedroom 2
- Features: Ceiling Fan(s), LVP Flooring
- Level: Second
- Area: 135
- Dimensions: 9 x 15
Bedroom 3
- Features: Ceiling Fan(s), Walk-In Closet(s), LVP
- Level: Second
- Area: 190
- Dimensions: 10 x 19
Bedroom 4
- Features: Ceiling Fan(s), LVP
- Level: First
- Area: 90
- Dimensions: 9 x 10
Kitchen
- Features: Kitchen Island, LVP, Quartz
- Level: First
- Area: 190
- Dimensions: 10 x 19
Living room
- Features: Ceiling Fan(s), Fireplace, Vaulted Ceiling(s), Built-in Features, LVP
- Level: First
- Area: 432
- Dimensions: 18 x 24
Heating
- Central 1, Electric, Propane
Cooling
- Central 1, Electric
Appliances
- Included: Dishwasher, Gas Cooktop, Microwave, Oven
Features
- Basement: Crawl Space
- Has fireplace: Yes
- Fireplace features: Wood Burning
Interior area
- Total interior livable area: 2,106 sqft
Property
Parking
- Parking features: Driveway-Gravel
Features
- Levels: One and One Half
- Stories: 1
- Patio & porch: Front Porch, Screened Porch
Lot
- Size: 1 Acres
Details
- Parcel number: 1008280003054.001
Construction
Type & style
- Home type: SingleFamily
- Property subtype: Single Family Residence
Condition
- New construction: No
Utilities & green energy
- Sewer: Septic Tank
- Water: Public
Community & HOA
Community
- Subdivision: Metes And Bounds
HOA
- Has HOA: No
Location
- Region: Mentone
Financial & listing details
- Price per square foot: $283/sqft
- Tax assessed value: $295,860
- Annual tax amount: $937
- Date on market: 4/28/2026
Estimated market value
Not available
Estimated sales range
Not available
Not available
Price history
| Date | Event | Price |
|---|---|---|
| 4/28/2026 | Listed for sale | $595,000-4.8%$283/sqft |
Source:  ValleyMLS #21916526 Report a problem ValleyMLS #21916526 Report a problem | ||
| 12/11/2025 | Listing removed | $625,000$297/sqft |
Source: ValleyMLS #21891249 Report a problem | ||
| 7/24/2025 | Price change | $625,000-7.5%$297/sqft |
Source: ValleyMLS #21891249 Report a problem | ||
| 6/11/2025 | Listed for sale | $675,500+159.8%$321/sqft |
Source: ValleyMLS #21891249 Report a problem | ||
| 2/3/2023 | Sold | $260,000-13.3%$123/sqft |
Source: ValleyMLS #1820379 Report a problem | ||
| 1/22/2023 | Pending sale | $299,900$142/sqft |
Source: ValleyMLS #1820379 Report a problem | ||
| 12/2/2022 | Contingent | $299,900$142/sqft |
Source: ValleyMLS #1820379 Report a problem | ||
| 10/11/2022 | Listed for sale | $299,900+203.5%$142/sqft |
Source: ValleyMLS #1820379 Report a problem | ||
| 6/5/2007 | Sold | $98,800$47/sqft |
Source: Agent Provided Report a problem | ||
Public tax history
| Year | Property taxes | Tax assessment |
|---|---|---|
| 2025 | $937 +7.4% | $23,900 +7% |
| 2024 | $872 +22.2% | $22,340 +29.9% |
| 2023 | $714 +10.4% | $17,200 +10.4% |
| 2022 | $647 +36.9% | $15,580 +36.9% |
| 2021 | $472 | $11,380 |
| 2020 | $472 +1.2% | $11,380 +1.2% |
| 2017 | $466 | $11,240 |
| 2015 | $466 | $11,240 |
| 2014 | $466 | $11,240 |
| 2013 | -- | $11,240 |
| 2012 | -- | $11,240 |
| 2011 | -- | $11,240 +12.6% |
| 2010 | -- | $9,980 |
Find assessor info on the county website
Monthly payment
Est. payment
Payment breakdown
Explore the cost of this home by adjusting the details. Changes won't be saved.Climate risks
Neighborhood: 35984
Nearby schools
Schools provided by the listing agent
- Elementary: Valley Head Elementary
- Middle: Valley Head
- High: Valley Head High
Source: ValleyMLS. This data may not be complete. We recommend contacting the local school district to confirm school assignments for this home.
Similar homes
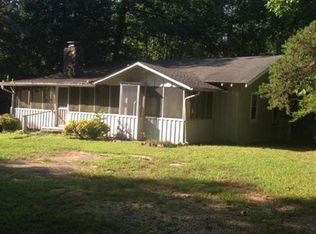
- $489,0003 bd3 ba1.9k sqft22081 County Road 89, Mentone, AL 35984For Sale
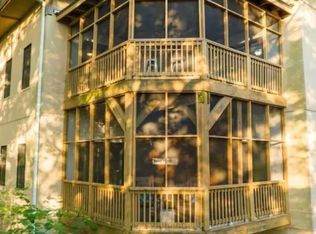 MLS ID #21931038, Kelsie Patterson. ValleyMLS
 - $504,0003 bd2 ba1.9k sqft592 Cutler Ave, Mentone, AL 35984For Sale
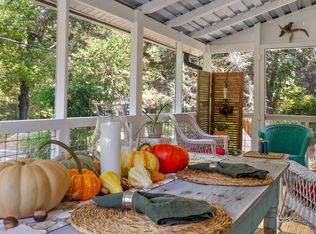 MLS ID #1541775, Heather Nicely. Greater Chattanooga Realtors
 - $750,0004 bd3 ba2.8k sqft390 Moon Lake Rd, Mentone, AL 35984For Sale
 MLS ID #1536641, Heather Nicely. Greater Chattanooga Realtors
 - $479,0003 bd3 ba1.4k sqft20213 Scenic Hwy, Mentone, AL 35984For Sale
 MLS ID #11932948, Ben Shurett, National Land Realty, Gulf Coast. My State MLS
 - $589,9004 bd3 ba2.4k sqft3900 County Road 15, Gaylesville, AL 35973Active
 MLS ID #10778866, Keisha S Cline, Weiss Lake Realty. GAMLS
