Beautifully updated home on a huge 1-acre lot in Mentone, offering modern comfort, charm, and versatility. Enjoy a spacious 20x15 living room with a cozy wood-burning fireplace, plus a fully renovated kitchen with custom cabinets, butcher block countertops, tile backsplash, farmhouse sink, and pantry. Fresh paint, updated baths, new doors, and hardware throughout. Relax on the screened porch or under the carport. Attached apartment features a living/kitchen combo, full bath, mini-split, new flooring, and fresh paint, perfect for guests or rental income.
For sale
Price cut: $34.9K (9/30)
$340,000
4182 State Highway 117, Mentone, AL 35984
3beds
1,800sqft
Single Family Residence
Built in 1965
1 Acres Lot
$-- Zestimate®
$189/sqft
$-- HOA
What's special
Fresh paintUpdated bathsFarmhouse sinkCozy wood-burning fireplaceButcher block countertopsAttached apartmentCustom cabinets
- 117 days
- 424
- 42
Zillow last checked:
Listing updated:
Listed by:
Ashley Manning 256-635-8798,
Southern Properties Agency Inc
Source: ValleyMLS,MLS#: 21920421
Facts & features
Interior
Bedrooms & bathrooms
- Bedrooms: 3
- Bathrooms: 3
- Full bathrooms: 2
- 3/4 bathrooms: 1
Rooms
- Room types: Master Bedroom, Living Room, Bedroom 2, Bedroom 3, Kitchen, Laundry, In-LawSuite
Primary bedroom
- Features: Ceiling Fan(s)
- Level: First
- Area: 143
- Dimensions: 11 x 13
Bedroom 2
- Features: Ceiling Fan(s)
- Level: First
- Area: 180
- Dimensions: 12 x 15
Bedroom 3
- Features: Ceiling Fan(s)
- Level: First
- Area: 88
- Dimensions: 8 x 11
Kitchen
- Features: Pantry
- Level: First
- Area: 180
- Dimensions: 9 x 20
Living room
- Features: Fireplace
- Level: First
- Area: 300
- Dimensions: 15 x 20
Den
- Features: Bay WDW
- Level: First
- Area: 176
- Dimensions: 11 x 16
Laundry room
- Features: Tile
- Level: First
- Area: 56
- Dimensions: 7 x 8
Heating
- Central 1
Cooling
- Central 1
Appliances
- Included: Range, Dishwasher, Refrigerator
Features
- Basement: Crawl Space
- Number of fireplaces: 1
- Fireplace features: Masonry, One
Interior area
- Total interior livable area: 1,800 sqft
Property
Parking
- Total spaces: 1
- Parking features: Carport, Detached Carport, Circular Driveway, Driveway-Gravel
- Carport spaces: 1
Lot
- Size: 1 Acres
Details
- Parcel number: 1007350000009.000
Construction
Type & style
- Home type: SingleFamily
- Architectural style: Contemporary,Traditional
- Property subtype: Single Family Residence
Condition
- New construction: No
- Year built: 1965
Utilities & green energy
- Sewer: Septic Tank
- Water: Public
Community & HOA
Community
- Subdivision: Metes And Bounds
HOA
- Has HOA: No
Location
- Region: Mentone
Financial & listing details
- Price per square foot: $189/sqft
- Tax assessed value: $183,260
- Annual tax amount: $1,301
- Date on market: 6/10/2026
Estimated market value
Not available
Estimated sales range
Not available
Not available
Price history
| Date | Event | Price |
|---|---|---|
| 9/30/2026 | Price change | $340,000-9.3%$189/sqft |
Source:  ValleyMLS #21920421 Report a problem ValleyMLS #21920421 Report a problem | ||
| 8/13/2026 | Price change | $374,900-1.9%$208/sqft |
Source: ValleyMLS #21920421 Report a problem | ||
| 7/9/2026 | Price change | $382,000-2.1%$212/sqft |
Source: ValleyMLS #21920421 Report a problem | ||
| 6/10/2026 | Listed for sale | $390,000$217/sqft |
Source: ValleyMLS #21920421 Report a problem | ||
Public tax history
| Year | Property taxes | Tax assessment |
|---|---|---|
| 2025 | $1,301 +37.5% | $36,660 +37.5% |
| 2024 | $947 +15.8% | $26,660 +15.8% |
| 2023 | $817 +3.9% | $23,020 +3.9% |
| 2022 | $787 +37.3% | $22,160 +37.3% |
| 2021 | $573 -2.4% | $16,140 -2.4% |
| 2020 | $587 -7.6% | $16,540 -7.6% |
| 2017 | $635 | $17,900 |
| 2015 | $635 | $17,900 |
| 2014 | $635 | $17,900 |
| 2013 | -- | $17,900 |
| 2012 | -- | $17,900 |
| 2011 | -- | $17,900 -0.8% |
| 2010 | -- | $18,040 |
Find assessor info on the county website
Monthly payment
Est. payment
Payment breakdown
Explore the cost of this home by adjusting the details. Changes won't be saved.Climate risks
Neighborhood: 35984
Nearby schools
Schools provided by the listing agent
- Elementary: Valley Head Elementary
- Middle: Valley Head
- High: Valley Head
Source: ValleyMLS. This data may not be complete. We recommend contacting the local school district to confirm school assignments for this home.


Similar homes
- $310,0003 bd2 ba1.3k sqft5559 E River Rd, Mentone, AL 35984For Sale
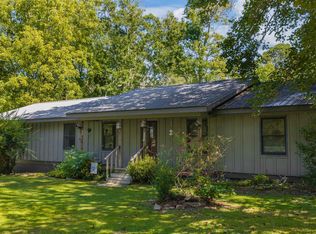 MLS ID #21927565, Rachel Collins. ValleyMLS
 - $375,0003 bd2 ba1.5k sqft5528 County Road 106, Mentone, AL 35984For Sale
 MLS ID #21928877, Donna Willingham. ValleyMLS
 - $365,0003 bd2 ba1.8k sqft4393 County Road 106, Mentone, AL 35984For Sale
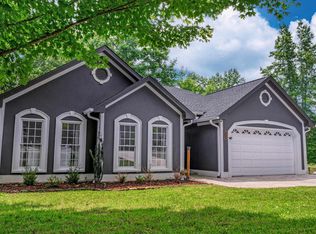 MLS ID #21912345, Ashley Manning. ValleyMLS
 - $399,0003 bd3 ba1.7k sqft2030 County Road 625, Mentone, AL 35984For Sale
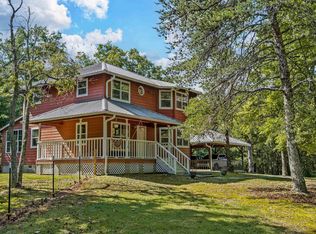 MLS ID #21928887, Ashley Manning. ValleyMLS
 - $375,0003 bd3 ba1.9k sqft596 Riverhaven Ln, Menlo, GA 30731Active
 MLS ID #10789006, Belle Jennings Templeton, WestBravo Corporation Realty. GAMLS
 - $384,0003 bd3 ba2k sqft571 Frontier Cir, Summerville, GA 30747ActiveMLS ID #10827135, Lindsay Siniard, Elite Group Georgia. GAMLS
