Whether you want to cultivate a private homestead, build the ultimate workshop setup, or simply escape to the woods, this Lookout Mountain property delivers it all. Situated on 10 level, wooded acres, this full-brick ranch home combines timeless durability with ultimate privacy. The expansive property is a true mountain sanctuary, offering unparalleled versatility with multiple workshops and ample living space. Accessible single-level living with a spacious flow. 3 BR, 3 BA. Plenty of space and privacy for family or guests. Cozy den that's perfect for a home office, media room, or quiet retreat. Two detached workshops, ideal for hobbyists, mechanics, woodworkers, or extra storage.
For sale
Price cut: $10K (7/27)
$359,900
5801 Oakhill Rd NE, Fort Payne, AL 35967
3beds
1,850sqft
Single Family Residence
Built in 1950
10 Acres Lot
$-- Zestimate®
$195/sqft
$-- HOA
What's special
Two detached workshopsCozy denSpacious flowMultiple workshopsExpansive propertyAccessible single-level livingFull-brick ranch home
- 87 days
- 772
- 66
Zillow last checked:
Listing updated:
Listed by:
Pam Wheeler 256-996-0687,
Southern Properties Agency Inc
Source: ValleyMLS,MLS#: 21922373
Facts & features
Interior
Bedrooms & bathrooms
- Bedrooms: 3
- Bathrooms: 3
- Full bathrooms: 3
Rooms
- Room types: Master Bedroom, Living Room, Bedroom 2, Bedroom 3, Kitchen
Primary bedroom
- Features: Wood Floor
- Level: First
- Area: 132
- Dimensions: 11 x 12
Bedroom 2
- Features: Wood Floor
- Level: First
- Area: 120
- Dimensions: 10 x 12
Bedroom 3
- Features: Ceiling Fan(s), Wood Floor
- Level: First
- Area: 264
- Dimensions: 12 x 22
Kitchen
- Features: Tile
- Level: First
- Area: 180
- Dimensions: 10 x 18
Living room
- Features: Wood Floor
- Level: First
- Area: 216
- Dimensions: 12 x 18
Den
- Features: Wood Floor
- Level: First
- Area: 198
- Dimensions: 11 x 18
Heating
- Central 1
Cooling
- Central 1, Electric
Appliances
- Included: Dishwasher, Range, Microwave
Features
- Basement: Crawl Space
- Has fireplace: No
- Fireplace features: None
Interior area
- Total interior livable area: 1,850 sqft
Property
Parking
- Total spaces: 2
- Parking features: Attached Carport, Carport, Driveway-Concrete
- Carport spaces: 2
Features
- Levels: One
- Stories: 1
Lot
- Size: 10 Acres
Details
- Additional structures: Outbuilding
- Parcel number: 1309310000028.000
Construction
Type & style
- Home type: SingleFamily
- Architectural style: Ranch
- Property subtype: Single Family Residence
Condition
- New construction: No
- Year built: 1950
Utilities & green energy
- Sewer: Septic Tank
- Water: Public
Community & HOA
Community
- Subdivision: Metes And Bounds
HOA
- Has HOA: No
Location
- Region: Fort Payne
Financial & listing details
- Price per square foot: $195/sqft
- Tax assessed value: $190,200
- Date on market: 7/1/2026
Estimated market value
Not available
Estimated sales range
Not available
Not available
Price history
| Date | Event | Price |
|---|---|---|
| 7/27/2026 | Price change | $359,900-2.7%$195/sqft |
Source:  ValleyMLS #21922373 Report a problem ValleyMLS #21922373 Report a problem | ||
| 7/1/2026 | Listed for sale | $369,900$200/sqft |
Source: ValleyMLS #21922373 Report a problem | ||
Public tax history
| Year | Property taxes | Tax assessment |
|---|---|---|
| 2024 | -- | $14,400 +12.5% |
| 2023 | $576 | $12,800 |
| 2022 | $576 +33.9% | $12,800 +33.9% |
| 2021 | $430 +0.2% | $9,560 +0.2% |
| 2020 | $429 +37.6% | $9,540 +9.7% |
| 2017 | $312 | $8,700 +5.8% |
| 2015 | $312 +6.3% | $8,220 |
| 2014 | $293 | $8,220 +6.8% |
| 2013 | -- | $7,700 +0.3% |
| 2012 | -- | $7,680 |
| 2011 | -- | $7,680 +0.3% |
| 2010 | -- | $7,660 |
Find assessor info on the county website
Monthly payment
Est. payment
Payment breakdown
Explore the cost of this home by adjusting the details. Changes won't be saved.Climate risks
Neighborhood: 35967
Nearby schools
Schools provided by the listing agent
- Elementary: Fort Payne
- Middle: Fort Payne
- High: Fort Payne
Source: ValleyMLS. This data may not be complete. We recommend contacting the local school district to confirm school assignments for this home.
- $156,400-- bd-- ba576 sqft5801 Oakhill Rd NE, Fort Payne, AL 35967Off Market
- $30,520-- bd-- ba1.8k sqft5710 Oakhill Rd NE #C, Fort payne, AL 35967Off Market
- $185,000-- bd1 ba1.6k sqft5804 Oakhill Rd NE, Fort Payne, AL 35967Off Market
- $189,500-- bd1 ba1.2k sqft5709 Oakhill Rd NE, Fort Payne, AL 35967Off Market
Similar homes
- $355,0004 bd3 ba2.1k sqft1803 Scenic Dr, Fort Payne, AL 35967For Sale
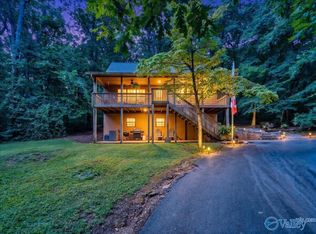 MLS ID #21926517, Craig White. ValleyMLS
 - $310,0003 bd3 ba2.2k sqft3503 Wallace Ave NE, Fort Payne, AL 35967For Sale
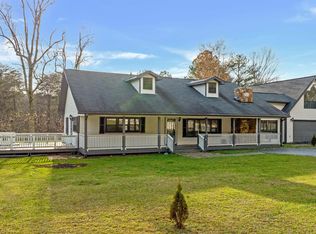 MLS ID #21911847, Jennifer Goggans. ValleyMLS
 - $279,9003 bd2 ba1.3k sqft6605 Harvest Dr NW, Fort Payne, AL 35967For Sale
 MLS ID #21929937, Pam Wheeler. ValleyMLS
 - $315,0003 bd3 ba2k sqft73 County Road 66, Fort Payne, AL 35967For Sale
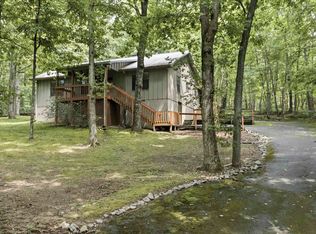 MLS ID #21925581, Pamela Hancock. ValleyMLS
 - $384,0003 bd3 ba2k sqft571 Frontier Cir, Summerville, GA 30747Active
 MLS ID #10827135, Lindsay Siniard, Elite Group Georgia. GAMLS
 - $375,0003 bd3 ba1.9k sqft596 Riverhaven Ln, Menlo, GA 30731ActiveMLS ID #10789006, Belle Jennings Templeton, WestBravo Corporation Realty. GAMLS
