This move-in ready, immaculately kept, all-brick rancher in Fort Payne is packed with major updates! Featuring an open floor plan, fresh paint throughout, and newer windows, this home shines. The kitchen boasts nice updates with stainless appliances, while both baths feature granite and new cabinetry. Exterior highlights include a dimensional shingled roof, a conveniently fenced backyard perfect for pets, and a wonderful, relaxing screened back porch for evening cookouts. Enjoy the ultimate convenience of in-town shopping and close proximity to local schools. Everything is done—just turn the key! Call for your appointment today.
For sale
$269,900
2908 Forest Ave NW, Fort Payne, AL 35967
3beds
1,585sqft
Single Family Residence
Built in 1973
0.61 Acres Lot
$267,100 Zestimate®
$170/sqft
$-- HOA
What's special
Dimensional shingled roofFresh paint throughoutNewer windowsAll-brick rancherOpen floor plan
- 11 days
- 539
- 35
Likely to sell faster than
Zillow last checked:
Listing updated:
Listed by:
Annette Wright 256-458-3739,
Re/Max Property Center,
Addison Wright,
Re/Max Property Center
Source: ValleyMLS,MLS#: 21933242
Facts & features
Interior
Bedrooms & bathrooms
- Bedrooms: 3
- Bathrooms: 2
- Full bathrooms: 2
Rooms
- Room types: Master Bedroom, Living Room, Bedroom 2, Dining Room, Bedroom 3, Kitchen, Laundry, Sun, Bathroom 1, Bathroom 2, Utility Room
Primary bedroom
- Features: Ceiling Fan(s), Carpet, Window Cov
- Level: First
- Area: 192
- Dimensions: 12 x 16
Bedroom 2
- Features: Ceiling Fan(s), Carpet, Window Cov
- Level: First
- Area: 156
- Dimensions: 12 x 13
Bedroom 3
- Features: Ceiling Fan(s), Carpet, Window Cov
- Level: First
- Area: 132
- Dimensions: 12 x 11
Dining room
- Features: Crown Molding, Window Cov, Wood Floor, Built-in Features
- Level: First
- Area: 240
- Dimensions: 12 x 20
Kitchen
- Features: Crown Molding, Tile, Window Cov
- Level: First
- Area: 108
- Dimensions: 9 x 12
Living room
- Features: Ceiling Fan(s), Crown Molding, Window Cov, Wood Floor
- Level: First
- Area: 312
- Dimensions: 12 x 26
Utility room
- Features: Tile, Window Cov
- Level: First
- Area: 54
- Dimensions: 6 x 9
Heating
- Central 1, Electric
Cooling
- Central 1, Electric
Appliances
- Included: Cooktop, Oven, Dishwasher, Refrigerator, Tankless Water Heater
Features
- Basement: Crawl Space
- Has fireplace: No
- Fireplace features: None
Interior area
- Total interior livable area: 1,585 sqft
Video & virtual tour
Property
Parking
- Total spaces: 2
- Parking features: Carport, Attached Carport, Covered, Driveway-Concrete
- Carport spaces: 2
Features
- Levels: One
- Stories: 1
- Patio & porch: Front Porch, Screened Porch
- Exterior features: Curb/Gutters, Sidewalk
Lot
- Size: 0.61 Acres
- Dimensions: 125 x 212
Details
- Parcel number: 1408332001018.000
Construction
Type & style
- Home type: SingleFamily
- Architectural style: Ranch
- Property subtype: Single Family Residence
Condition
- New construction: No
- Year built: 1973
Utilities & green energy
- Sewer: Public Sewer
- Water: Public
Community & HOA
Community
- Features: Curbs
- Subdivision: Metes And Bounds
HOA
- Has HOA: No
Location
- Region: Fort Payne
Financial & listing details
- Price per square foot: $170/sqft
- Tax assessed value: $185,980
- Annual tax amount: $788
- Date on market: 11/3/2026
Estimated market value
$267,100
$254,000 - $280,000
$1,654/mo
Price history
| Date | Event | Price |
|---|---|---|
| 11/3/2026 | Listed for sale | $269,900+14.9%$170/sqft |
Source:  ValleyMLS #21933242 Report a problem | ||
| 12/7/2023 | Sold | $235,000+0.4%$148/sqft |
Source: ValleyMLS #21846975 Report a problem | ||
| 11/30/2023 | Pending sale | $234,000$148/sqft |
Source: ValleyMLS #21846975 Report a problem | ||
| 11/7/2023 | Contingent | $234,000$148/sqft |
Source: ValleyMLS #21846975 Report a problem | ||
| 10/31/2023 | Listed for sale | $234,000+146.3%$148/sqft |
Source: ValleyMLS #21846975 Report a problem | ||
| 12/18/2015 | Sold | $95,000$60/sqft |
Source: ValleyMLS #1021004 Report a problem | ||
Public tax history
| Year | Property taxes | Tax assessment |
|---|---|---|
| 2025 | $788 +36.7% | $18,600 +33.8% |
| 2024 | $577 +5.9% | $13,900 +14.9% |
| 2023 | $545 +1.7% | $12,100 +1.7% |
| 2022 | $536 +36.8% | $11,900 +36.8% |
| 2021 | $392 | $8,700 |
| 2020 | $392 +16.1% | $8,700 +1.4% |
| 2017 | $337 -55.1% | $8,580 -48.6% |
| 2015 | $752 | $16,700 |
| 2014 | $752 | $16,700 |
| 2013 | -- | $16,700 |
| 2012 | -- | $16,700 |
| 2011 | -- | $16,700 |
| 2010 | -- | $16,700 |
Find assessor info on the county website
Monthly payment
Est. payment
Payment breakdown
Explore the cost of this home by adjusting the details. Changes won't be saved.Climate risks
Neighborhood: 35967
Nearby schools
Schools provided by the listing agent
- Elementary: Fort Payne
- Middle: Fort Payne
- High: Fort Payne
Source: ValleyMLS. This data may not be complete. We recommend contacting the local school district to confirm school assignments for this home.


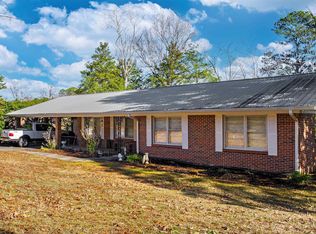
Similar homes
- $225,0003 bd2 ba1.9k sqft3014 Forest Ave NW, Fort Payne, AL 35967For Sale
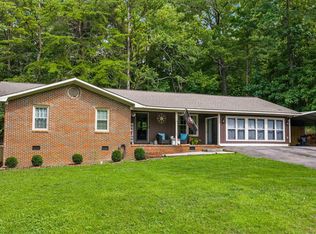 MLS ID #21924751, Amanda Matthews. ValleyMLS
- $269,0003 bd2 ba1.9k sqft216 45th St NE, Fort Payne, AL 35967For Sale
 MLS ID #21912859, Angie McCurdy. ValleyMLS
- $269,9003 bd2 ba1.3k sqft6605 Harvest Dr NW, Fort Payne, AL 35967For Sale
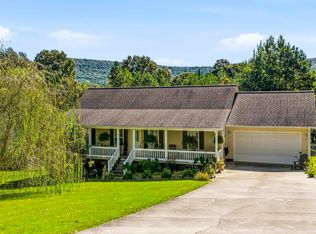 MLS ID #21929937, Pam Wheeler. ValleyMLS
- $269,9002 bd2 ba1.1k sqft156 Road 9078, Fort Payne, AL 35967For Sale
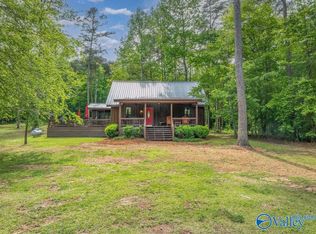 MLS ID #21917153, Tina Burt. ValleyMLS
