Like new 3bd/2ba home in Rainsville! Walk in to the large living room with vaulted ceiling and recessed lighting with fireplace for the perfect ambiance. Living open to kitchen offering island for food prep and new granite countertops. Lits of work space and all appliances included. Split bedroom design with spare offering tub/shower combo. Primary suite with en-suite bath with walk-in shower and walk-in closet attached. Sited on an acre lot with driveway, 2-car garage, and covered back porch. Privacy trees have been planted on the level back yard. Offered at $269,900
For sale
$269,900
1594 County Road 90, Rainsville, AL 35986
3beds
1,456sqft
Single Family Residence
Built in 2024
1 Acres Lot
$-- Zestimate®
$185/sqft
$-- HOA
What's special
Walk-in closet attachedAll appliances includedNew granite countertopsWalk-in showerRecessed lightingSplit bedroom designCovered back porch
- 12 days
- 693
- 45
Likely to sell faster than
Zillow last checked:
Listing updated:
Listed by:
Ashlee Vaughn 256-996-3954,
South State Realty, LLC
Source: ValleyMLS,MLS#: 21933435
Facts & features
Interior
Bedrooms & bathrooms
- Bedrooms: 3
- Bathrooms: 2
- Full bathrooms: 1
- 3/4 bathrooms: 1
Rooms
- Room types: Master Bedroom, Living Room, Bedroom 2, Bedroom 3, Kitchen
Primary bedroom
- Features: LVP
- Level: First
- Area: 182
- Dimensions: 13 x 14
Bedroom 2
- Features: LVP Flooring
- Level: First
- Area: 143
- Dimensions: 11 x 13
Bedroom 3
- Features: LVP
- Level: First
- Area: 156
- Dimensions: 12 x 13
Kitchen
- Features: Granite Counters, LVP
- Level: First
- Area: 132
- Dimensions: 11 x 12
Living room
- Features: Recessed Lighting, Vaulted Ceiling(s), LVP
- Level: First
- Area: 252
- Dimensions: 14 x 18
Heating
- Central 1
Cooling
- Central 1
Appliances
- Included: Dishwasher, Range, Microwave, Refrigerator
Features
- Basement: Crawl Space
- Number of fireplaces: 1
- Fireplace features: Electric, One
Interior area
- Total interior livable area: 1,456 sqft
Property
Parking
- Parking features: Driveway-Concrete
Features
- Levels: One
- Stories: 1
- Patio & porch: Front Porch, Covered Porch
- Exterior features: Sidewalk
Lot
- Size: 1 Acres
Details
- Parcel number: 1505220000020.007
Construction
Type & style
- Home type: SingleFamily
- Architectural style: Ranch
- Property subtype: Single Family Residence
Condition
- New construction: No
- Year built: 2024
Utilities & green energy
- Sewer: Septic Tank
- Water: Public
Community & HOA
Community
- Subdivision: Grand Estates
HOA
- Has HOA: No
Location
- Region: Rainsville
Financial & listing details
- Price per square foot: $185/sqft
- Date on market: 11/5/2026
Estimated market value
Not available
Estimated sales range
Not available
Not available
Price history
| Date | Event | Price |
|---|---|---|
| 11/5/2026 | Listed for sale | $269,900+13.9%$185/sqft |
Source:  ValleyMLS #21933435 Report a problem | ||
| 3/4/2024 | Sold | $237,000+7.7%$163/sqft |
Source: ValleyMLS #21848304 Report a problem | ||
| 1/4/2024 | Pending sale | $220,000$151/sqft |
Source: ValleyMLS #21848304 Report a problem | ||
| 11/20/2023 | Listed for sale | $220,000$151/sqft |
Source: ValleyMLS #21848304 Report a problem | ||
Public tax history
Tax history is unavailable.
Monthly payment
Est. payment
Payment breakdown
Explore the cost of this home by adjusting the details. Changes won't be saved.Climate risks
Neighborhood: 35986
Nearby schools

Similar homes
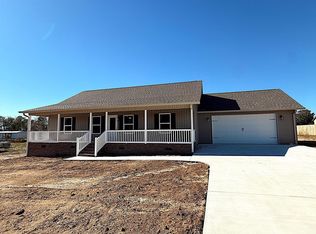
- $275,0003 bd2 ba1.7k sqft427 Church Ave, Rainsville, AL 35986For Sale
 MLS ID #21933398, Jessi Hairston. ValleyMLS
- $245,0003 bd2 ba1.4k sqft3308 B County Rd #180, Rainsville, AL 35986For Sale
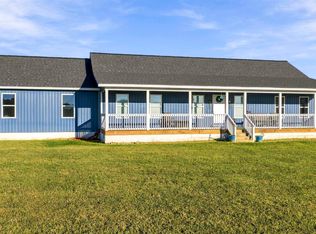 MLS ID #21932274, Beau Wilson. ValleyMLS
- $269,5003 bd2 ba1.5k sqft45 Three Grands Est, Rainsville, AL 35986For Sale
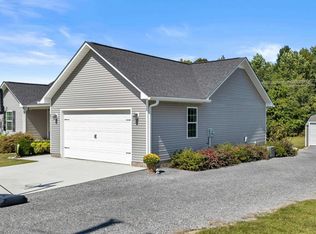 MLS ID #21930594, Craig White. ValleyMLS
- $265,0003 bd2 ba1.5k sqft178 Shankles Cir, Rainsville, AL 35986For Sale
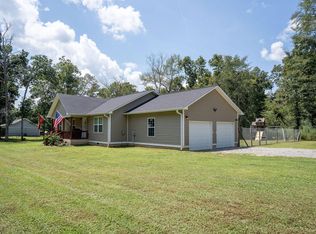 MLS ID #1542421, Jaylynn Worley. Greater Chattanooga Realtors
