Skip main navigation
For sale
  • Price cut: $2.5K (6/23)
    $261,500

    86 Road 9106, Rainsville, AL 35986

    3beds
    1,544sqft
    : 
    $1,513/mo
    Get pre-qualified
    Single Family Residence
    Built in ----
    0.58 Acres Lot
    $-- Zestimate®
    $169/sqft
    $-- HOA

    What's special

    Oversized garageContemporary designBack deckLow-maintenance luxurySpacious floorplan
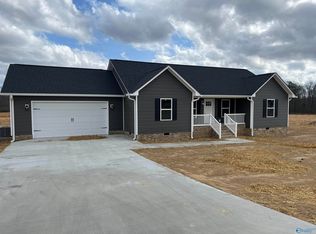
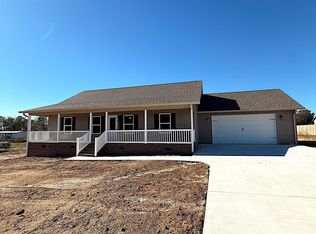
    Stunning new residence, 3 bedroom 2 bath home spanning approximately 1540 sq. ft. Built less than a year ago, it blends contemporary design with low-maintenance luxury. Granite surfaces flow throughout the kitchen and bathrooms, creating a cohesive, elegant aesthetic. The spacious floorplan features an airy living room with ample natural light. Kitchen has stainless appliance package, an island with storage and granite tops. Primary bedroom has 2 walk-in closets that complement the roomy space and full bath. The backyard has its own new privacy fence and back deck, with possibilities to create your own outdoor oasis. Oversized garage and concrete driveway make this property complete.
    92 days
    |
    340
    |
    18
    |

    Zillow last checked:

    Listing updated:

    Listed by:

    Tina Hosch 256-717-5711,

    South State Realty, LLC

    Source: ValleyMLS,MLS#: 21917876MLS Logo

      Facts & features

      Interior

      Bedrooms & bathrooms
      • Bedrooms: 3
      • Bathrooms: 2
      • Full bathrooms: 2
      Rooms
      • Room types: Master Bedroom, Living Room, Bedroom 2, Bedroom 3, Kitchen
      Primary bedroom
      • Features: LVP
      • Level: First
      • Area: 196
      • Dimensions: 14 x 14
      Bedroom 2
      • Level: First
      • Area: 144
      • Dimensions: 12 x 12
      Bedroom 3
      • Level: First
      • Area: 144
      • Dimensions: 12 x 12
      Kitchen
      • Features: Granite Counters, Built-in Features
      • Level: First
      • Area: 196
      • Dimensions: 14 x 14
      Living room
      • Features: LVP
      • Level: First
      • Area: 256
      • Dimensions: 16 x 16
      Heating
      • Central 1
      Cooling
      • Central 1
      Appliances
      • Included: Dishwasher, Microwave, Refrigerator, Gas Oven
      Features
      • Basement: Crawl Space
      • Has fireplace: No
      • Fireplace features: None
      Interior area
      • Total interior livable area: 1,544 sqft

      Property

      Parking
      • Parking features: Garage-Attached, Driveway-Concrete
      Features
      • Levels: One
      • Stories: 1
      Lot
      • Size: 0.58 Acres
      Details
      • Parcel number: 1505220000020014

      Construction

      Type & style
      • Home type: SingleFamily
      • Architectural style: Ranch
      • Property subtype: Single Family Residence
      Condition
      • New construction: No

      Utilities & green energy

      • Sewer: Septic Tank
      • Water: Public

      Community & HOA

      Community
      • Subdivision: Grand Estates
      HOA
      • Has HOA: No
      Location
      • Region: Rainsville

      Financial & listing details

      • Price per square foot: $169/sqft
      • Date on market: 5/13/2026

        Estimated market value

        Not available

        Estimated sales range

        Not available

        Not available

        Price history

        DateEventPrice
        6/23/2026Price change$261,500-0.9%$169/sqft
        Source: ValleyMLS #21917876 Report a problem
        5/13/2026Listed for sale$264,000+5.6%$171/sqft
        Source: ValleyMLS #21917876 Report a problem
        5/19/2025Sold$249,900$162/sqft
        Source: ValleyMLS #21883969 Report a problem
        4/29/2025Pending sale$249,900$162/sqft
        Source: ValleyMLS #21883969 Report a problem
        3/21/2025Listed for sale$249,900$162/sqft
        Source: ValleyMLS #21883969 Report a problem

        Public tax history

        Tax history is unavailable.

        Monthly payment

        Est. payment

        Payment breakdown

        Explore the cost of this home by adjusting the details. Changes won't be saved.
        All calculations are estimates and provided by Zillow, Inc. for informational purposes only. Actual amounts may vary.
        HOA fees may include property taxes on listings classified as Co-Ops. Contact the listing agent and/or owner for fee details.
        See how much you could borrow to make a competitive offer.

        Climate risks

        Neighborhood: 35986

        Getting around

        0 / 100
        Car-Dependent
        22 / 100
        Somewhat Bikeable

        Nearby schools

        GreatSchools rating
        Schools provided by the listing agent
        • Elementary: Plainview
        • Middle: Plainview
        • High: Plainview

        Source: ValleyMLS. This data may not be complete. We recommend contacting the local school district to confirm school assignments for this home.

        A local agent can set up tours, give advice and negotiate with sellers.

        Browse local experts

        Similar homes