EXPERIENCE LOOKOUT MOUNTAIN LIVING in this spacious 4 BEDROOM/3 BATH home on 6 scenic acres featuring a gorgeous yard surrounded by a variety of mature trees. So much to offer in this perfect package!! DEDICATED OFFICE SPACE, SUNROOM, & FITNESS/FLEX plus amazing closets and a comfortable, functional layout. Solar panels add energy efficiency. Previously enjoyed as an equestrian property, the acreage includes a LARGE BARN with water and electric PLUS a WORKSHOP/storage bldg provide endless possibilities. A covered entertaining pavilion creates the perfect place to gather. This exceptional property has it all! Don't just dream about mountain living...come see what could be yours! 334,900
Pending
$334,900
1816 Adamsburg Rd E, Fort Payne, AL 35967
4beds
2,240sqft
Manufactured Home
Built in 1997
6 Acres Lot
$323,500 Zestimate®
$150/sqft
$-- HOA
What's special
Amazing closetsDedicated office spaceComfortable functional layoutCovered entertaining pavilion
- 44 days
- 1,422
- 152
Zillow last checked:
Listing updated:
Listed by:
Pamela Wilks 256-717-5400,
South Towne Realtors, LLC
Source: ValleyMLS,MLS#: 21930709
Facts & features
Interior
Bedrooms & bathrooms
- Bedrooms: 4
- Bathrooms: 3
- Full bathrooms: 2
- 3/4 bathrooms: 1
Rooms
- Room types: Master Bedroom, Living Room, Bedroom 2, Dining Room, Bedroom 3, Kitchen, Bedroom 4, Office/Study, Laundry, Sun
Primary bedroom
- Features: 9’ Ceiling, Ceiling Fan(s), Crown Molding, Walk-In Closet(s), Walk in Closet 2
- Level: First
- Area: 182
- Dimensions: 13 x 14
Bedroom 2
- Features: 9’ Ceiling, Ceiling Fan(s), Vaulted Ceiling(s), Walk in Closet 2
- Level: First
- Area: 144
- Dimensions: 12 x 12
Bedroom 3
- Features: 9’ Ceiling, Ceiling Fan(s), Vaulted Ceiling(s)
- Level: First
- Area: 110
- Dimensions: 10 x 11
Bedroom 4
- Features: 9’ Ceiling, Ceiling Fan(s), Vaulted Ceiling(s)
- Level: First
- Area: 110
- Dimensions: 10 x 11
Dining room
- Features: Fireplace, Vaulted Ceiling(s)
- Level: First
- Area: 168
- Dimensions: 12 x 14
Kitchen
- Features: Kitchen Island, Pantry
- Level: First
- Area: 144
- Dimensions: 12 x 12
Living room
- Features: Vaulted Ceiling(s), LVP
- Level: First
- Area: 168
- Dimensions: 12 x 14
Office
- Features: Vinyl
- Level: First
- Area: 90
- Dimensions: 9 x 10
Laundry room
- Features: Utility Sink
- Level: First
- Area: 72
- Dimensions: 8 x 9
Heating
- Central 1, Electric
Cooling
- Central 1, Electric
Appliances
- Included: Dishwasher, Refrigerator, Gas Oven, Gas Water Heater, Tankless Water Heater
Features
- Basement: Crawl Space
- Number of fireplaces: 1
- Fireplace features: Gas Log, One, See Remarks
Interior area
- Total interior livable area: 2,240 sqft
Video & virtual tour
Property
Parking
- Parking features: Garage-Two Car, Garage-Attached, Garage Faces Front, Driveway-Paved/Asphalt, Oversized
Features
- Levels: One
- Stories: 1
- Patio & porch: Covered Porch
- Exterior features: Curb/Gutters, Sidewalk, Outdoor Kitchen
Lot
- Size: 6 Acres
Details
- Parcel number: 2305210000023.000
Construction
Type & style
- Home type: MobileManufactured
- Architectural style: Ranch
- Property subtype: Manufactured Home
Condition
- New construction: No
- Year built: 1997
Utilities & green energy
- Sewer: Septic Tank
- Water: Public
Community & HOA
Community
- Features: Curbs
- Subdivision: Metes And Bounds
HOA
- Has HOA: No
Location
- Region: Fort Payne
Financial & listing details
- Price per square foot: $150/sqft
- Tax assessed value: $144,320
- Annual tax amount: $534
- Date on market: 10/2/2026
Estimated market value
$323,500
$307,000 - $340,000
Not available
Price history
| Date | Event | Price |
|---|---|---|
| 11/10/2026 | Pending sale | $334,900$150/sqft |
Source:  ValleyMLS #21930709 Report a problem | ||
| 10/8/2026 | Listed for sale | $334,900$150/sqft |
Source: ValleyMLS #21930709 Report a problem | ||
| 10/7/2026 | Contingent | $334,900$150/sqft |
Source: ValleyMLS #21930709 Report a problem | ||
| 10/2/2026 | Listed for sale | $334,900$150/sqft |
Source: ValleyMLS #21930709 Report a problem | ||
| 8/26/2026 | Listing removed | $334,900$150/sqft |
Source: ValleyMLS #21908594 Report a problem | ||
| 7/18/2026 | Price change | $334,900-2.9%$150/sqft |
Source: ValleyMLS #21908594 Report a problem | ||
| 4/6/2026 | Price change | $344,900-1.4%$154/sqft |
Source: ValleyMLS #21908594 Report a problem | ||
| 1/29/2026 | Listed for sale | $349,900$156/sqft |
Source: ValleyMLS #21908594 Report a problem | ||
Public tax history
| Year | Property taxes | Tax assessment |
|---|---|---|
| 2025 | $534 +2.2% | $14,460 +2.1% |
| 2024 | $522 -9.6% | $14,160 +10.3% |
| 2023 | $578 -0.9% | $12,840 -0.9% |
| 2022 | $583 +32.5% | $12,960 +32.5% |
| 2021 | $440 -1% | $9,780 -1% |
| 2020 | $445 +28.3% | $9,880 +2.9% |
| 2017 | $347 +14.8% | $9,600 +13.7% |
| 2015 | $302 -8.7% | $8,440 |
| 2014 | $331 | $8,440 +11.9% |
| 2013 | -- | $7,540 |
| 2012 | -- | $7,540 |
| 2011 | -- | $7,540 |
| 2010 | -- | $7,540 |
Find assessor info on the county website
Monthly payment
Climate risks
Neighborhood: 35967
Nearby schools
Schools provided by the listing agent
- Elementary: Fort Payne
- Middle: Fort Payne
- High: Fort Payne
Source: ValleyMLS. This data may not be complete. We recommend contacting the local school district to confirm school assignments for this home.
Similar homes
- $339,9004 bd3 ba2.4k sqft1803 Scenic Rd E, Fort Payne, AL 35967For Sale
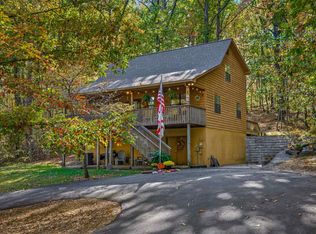 MLS ID #21933271, Tracy Jones. ValleyMLS
- $355,9004 bd2 ba3k sqft247 County Road 89, Fort Payne, AL 35967For Sale
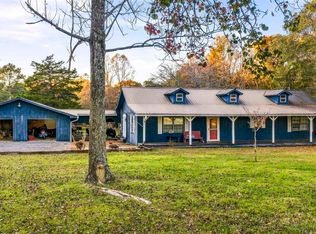 MLS ID #21933946, Kaiden Patterson. ValleyMLS
- $334,5003 bd3 ba1.8k sqft621 Margaret Thacker Ln SW, Fort Payne, AL 35968For Sale
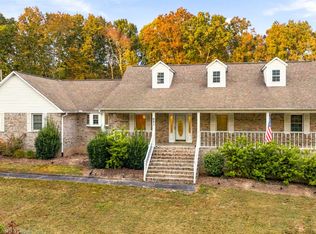 MLS ID #21933349, Angie McCurdy. ValleyMLS
- $325,0005 bd2 ba2.5k sqft16858 State Highway 176, Fort Payne, AL 35967For Sale
 MLS ID #21933040, Jessica Fox. ValleyMLS
